


Get homes like this by email
When a home like this lists in Reno at a similar price and size, we email you the same day. No account needed.
Own this home or one nearby?
What's this home worth today?
It sold for $550,000 on 2026-09-25, and prices have moved since. Three boxes: leave your number and Murat calls you with what it would sell for today, priced from the latest closed sales nearby.
Looking to buy instead? See similar homes for sale nearby ↓
Our data on this home
About This Property
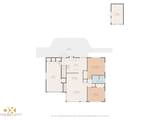
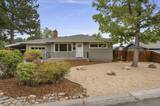
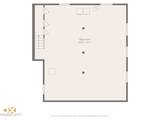
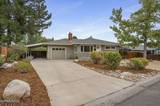
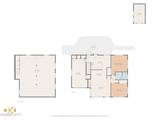
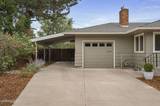
Welcome to this charming 2-bedroom, 1-bath home in the heart of Old Southwest Reno, where beautifully refreshed spaces meet incredible potential for the future. Step inside to find a freshly repainted interior, beautifully refinished original hardwood floors, and a remodeled kitchen complete with a cozy breakfast nook—the perfect spot for morning coffee or casual meals. The home has also benefited from several meaningful recent improvements, including a beautifully remodeled bathroom completed in 2025, a new front door, new sewer line installed in 2025, and a new water heater. The exterior has been freshly painted as well, while new front landscaping adds to the home's inviting curb appeal. Beyond the main living space, this property offers features that are increasingly hard to find. A one-car garage, covered carport, and spacious driveway provide plenty of off-street parking. Out back, you'll find a fully finished detached shed with electricity, ready to become something truly special. Add a mini-split HVAC system and create a comfortable year-round bonus space—perfect for a home office, art or craft studio, gym, hobby room, game room, or whatever best fits your lifestyle. The backyard features established landscaping and an existing concrete border outlining an ideal future lawn area, while the large side yard provides additional room for gardening, storage, or outdoor projects. And perhaps the most exciting opportunity is below: an unfinished basement offering an incredible amount of additional space and potential. Whether envisioned for recreation, a home gym, office, hobbies, storage, or future finished space, the basement gives the next owner an exciting opportunity to expand the home's functionality and truly make it their own. The location brings even more to love. Enjoy convenient access to local schools, neighborhood coffee shops, restaurants, the Truckee River, and some of the area's favorite community amenities. Idlewild Park is just minutes away, making it easy to enjoy Food Truck Fridays, local farmers markets, walking and biking paths, days along the river, and everything that makes this part of Reno such a desirable place to call home. With its refinished hardwood floors, remodeled kitchen and bathroom, valuable recent improvements, flexible detached bonus space, generous parking, and incredible future potential, this Old Southwest home offers the character and lifestyle buyers love about the neighborhood—with so many possibilities still waiting to be explored.
Listing Details
Property History
Home Insurance Estimate
Standard homeowners policy for this home
Estimate from an estimated rebuild cost at standard-market rates. Not a bindable quote; get a local broker quote for accuracy.
See it in the monthly payment


