

$507,000 $535,000 ↓ $28,000 reduced Active
21105 Mount Evans Drive
Reno, NV 89508

Get homes like this by email

When a home like this lists in Reno at a similar price and size, we email you the same day. No account needed.

STR Status Unknown
3 Beds
·
2.5 Baths
·
2,122 Sq Ft
Virtual Tour

Our data on this home

About This Property

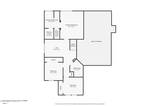
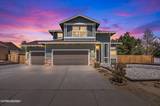
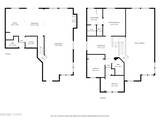
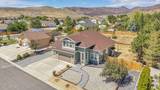
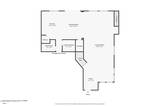
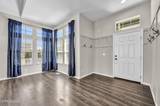
PRICED TO SELL!! This unique floor plan, 3-bedroom + loft, 2.5-bath home with 3-CAR GARAGE has been thoughtfully updated and is ready for its next owner. 2022 renovation of kitchen, living room, and family room — with new flooring throughout, butcher block countertops, fresh paint, and a stunning wood accent wall surrounding the fireplace that gives the main living area real character. The loft adds flexible square footage ideal for a home office, creative studio, or 4th sleeping space. At 2,122 sq ft on a generous 1/3-acre lot. You will love the oversized 3-car garage plus dedicated RV parking. Step outside to a large, fully fenced lot offering privacy, space to roam, and room for pets, play, or to build your dream backyard oasis. Move-in ready with fresh exterior paint (4 months ago) and interior paint refreshed in 2022, this home combines updated style with practical, low-maintenance living. Located in the desirable White Lake community, you'll enjoy easy access to shopping, schools, and outdoor recreation while still feeling tucked away.

Listed by Jennifer Yano — eXp Realty

Listing Details

Status Active
MLS # 260010790
Days on Market 59
Price/Sq Ft $239

Property History

Aug 20, 2026
Listed for sale
$535,000
Oct 16, 2026
Price reduced
$507,000 $535,000 ↓ $28,000
Property Overview
Beds 3
Baths 2.5
Sq. Ft. 2,122
Lot Size 0.32 acres
Stories 2
Year Built 2003
Property Type Single Family Residence
Subdivision Peavine View Estates 6
APN 556-082-02
Parking
Garage Spaces 3
Total Parking 3
Parking Features Attached, Garage, Garage Door Opener
Attached Garage Yes
Exterior & Lot
Exterior Features None
Lot Features Gentle Sloping, Sprinklers In Front
View Mountain(s)
Construction Insulation - Batts, Insulation - Blown-In, Stone Veneer
Roof Asphalt, Composition, Pitched, Shingle
Foundation Crawl Space
Utilities & Systems
Heating Forced Air, Propane
Cooling Central Air
Financial
Annual Tax $2,711
HOA Fee $25 / Monthly
HOA / Community White Lake Ranch
Schools
Elementary School Gomes
Middle School Cold Springs
High School North Valleys
HOA & Community
Community Amenities None
📊

STR Investment Analysis

See projected rental revenue, occupancy rates, and investment scores.

STR Investment Analysis

STR analysis
STRUCTURAL SCORE —
—
PROJECTED GROSS ANNUAL REVENUE
—
~— per month
Avg Nightly
—
Occupancy
—
Cap Rate
—

Home Insurance Estimate

Standard homeowners policy for this home

$3,000 – $4,500/yr
about $312/mo
Est. Rebuild Cost (Coverage A)
$891,240

Estimate from an estimated rebuild cost at standard-market rates. Not a bindable quote; get a local broker quote for accuracy.

See it in the monthly payment

Cost Segregation Tax Savings

Estimated first-year bonus depreciation savings

Estimated First-Year Tax Savings
$0
via bonus depreciation
Land Value
$0
Improvement Basis
$0
5-Year Property (18%)
$0
15-Year Property (10%)
$0
Estimates are for informational purposes only and do not constitute tax advice. Consult a qualified CPA or tax professional for your specific situation. Actual savings depend on individual tax circumstances.

Payment calculator

$3,128 per month
Principal & interest
$2,564/mo
Property taxes
$226/mo
The seller's current bill, from the MLS: a Nevada bill doesn't reset when a home sells.
HOA dues
$25/mo
From MLS listing data.
Home insurance
$313/mo
Estimated ~$3,000–$4,500/yr — get a local broker quote for accuracy.
Down payment
20% ($101,400)
Home price
$507,000
Loan details
30-yr fixed, 6.5%
Request a Tour

We'll contact you soon.

R
Real Estate Tahoe
Real Estate Agent

Send a Message