

$768,000 Active
2366 Silver Ridge Drive
Reno, NV 89509
✓ STR Allowed
Washoe County has no STR permit caps. No HOA restrictions found — single-family homes are generally allowed.
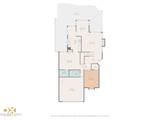
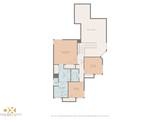
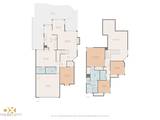
4 Beds
·
3.0 Baths
·
2,207 Sq Ft
Virtual Tour

About This Property

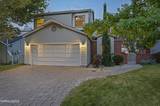
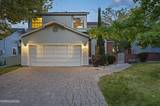
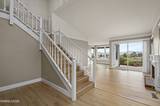
Stunning Downtown Reno Views! Welcome to 2366 Silver Ridge Drive, where incredible city views, fresh updates, and a fantastic community setting come together. This spacious 4 bedroom home features brand-new luxury vinyl plank flooring throughout, creating a fresh, modern feel from the moment you step inside. The inviting living spaces are highlighted by a cozy fireplace and large windows that take full advantage of the impressive views overlooking downtown Reno. With four bedrooms, there's plenty of flexibility for family, guests, a home office, or hobby space. The primary bedroom is its own oasis with city views, updated bathroom with shower stall, dual sinks and garden tub. Outside mature landscaping creates an established and welcoming setting, while the community amenities make this home even more appealing. Enjoy access to a community pool and tennis courts perfect for relaxing or staying active close to home. With its combination of sweeping Reno views, brand-new flooring, four bedrooms, fireplace, mature landscaping, and desirable community amenities, 2366 Silver Ridge Drive offers a wonderful opportunity to enjoy the best of Reno living.

Listed by Robert Coons — RE/MAX Gold

Listing Details

Status Active
MLS # 260011087
Price/Sq Ft $348

Property History

Aug 27, 2026
Listed for sale
$768,000
Property Overview
Beds 4
Baths 3.0
Sq. Ft. 2,207
Lot Size 0.20 acres
Stories 2
Year Built 1985
Property Type Single Family Residence
Subdivision Skyline View
STR Jurisdiction Washoe County
APN 023-630-35
Parking
Garage Spaces 2
Total Parking 2
Parking Features Attached, Garage, Garage Door Opener
Attached Garage Yes
Exterior & Lot
Exterior Features None
Lot Features Landscaped, Level, Sprinklers In Front, Sprinklers In Rear
View City, Mountain(s), Valley
Roof Composition, Shingle
Foundation Crawl Space
Utilities & Systems
Heating Electric, Fireplace(s), Forced Air, Natural Gas
Cooling Central Air, Electric
Financial
Annual Tax $3,959
HOA Fee $175 / Monthly
HOA / Community Skyline View
Schools
Elementary School Caughlin Ranch
Middle School Swope
High School Reno
HOA & Community
Community Amenities Pool, Tennis Court(s)
📊

STR Investment Analysis

See projected rental revenue, occupancy rates, and investment scores.

STR Investment Analysis

Permitted Zone
STRUCTURAL SCORE Excellent
87
PROJECTED GROSS ANNUAL REVENUE
$118K – $167K typically ~$142,500
~$11,875 per month
Avg Nightly
$485
Occupancy
68%
Cap Rate
5.2%

Cost Segregation Tax Savings

Estimated first-year bonus depreciation savings

Estimated First-Year Tax Savings
$0
via bonus depreciation
Land Value
$0
Improvement Basis
$0
5-Year Property (18%)
$0
15-Year Property (10%)
$0
Estimates are for informational purposes only and do not constitute tax advice. Consult a qualified CPA or tax professional for your specific situation. Actual savings depend on individual tax circumstances.

Payment calculator

$0 per month
Principal & interest
$0
Property taxes
$0
HOA dues
$0
From MLS listing data.
Home insurance
$0
Insurance estimate only — Tahoe wildfire-zone rates vary; get a local broker quote for accuracy.
Down payment
20% ($153,600)
Home price
$768,000
Loan details
30-yr fixed, 6.5%
Request a Tour

We'll contact you soon.

R
Real Estate Tahoe
Real Estate Agent

Send a Message