


Get townhomes like this by email
When a townhome like this lists in Reno at a similar price and size, we email you the same day. No account needed.
Our data on this home
About This Property
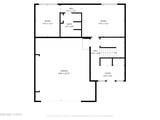
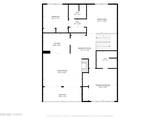
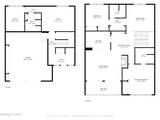
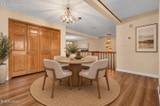
Welcome to Skyline Villas! This spacious 3-bedroom, 3-bath home offers 2,556 square feet with a unique reverse floor plan designed to take advantage of natural light and city views. The upper level features vaulted ceilings, an inviting great room with fireplace, expansive windows, formal dining area, and a large deck with partial city views. The kitchen, primary suite with recently remodeled en-suite bath, guest bedroom and bath, and laundry room are also conveniently located on the main living level. Downstairs, you'll find a generous second living area or game room, an additional bedroom and full bath, and an oversized 2-car garage with extra storage and shelving. Enjoy the amenities of Skyline Villas, including two swimming pools, tennis court, and clubhouse. Conveniently located in Southwest Reno near shopping, dining, and outdoor recreation, within the Caughlin Ranch, Swope, and Reno High school zones. Pre-Inspections have been completed.
Listing Details
Property History
STR Investment Analysis
STR analysisHome Insurance Estimate
Standard homeowners policy for this home
Estimate from an estimated rebuild cost at standard-market rates. Not a bindable quote; get a local broker quote for accuracy.
See it in the monthly paymentCost Segregation Tax Savings
Estimated first-year bonus depreciation savings


