


Get townhomes like this by email
When a townhome like this lists in Reno at a similar price and size, we email you the same day. No account needed.
Our data on this home
About This Property
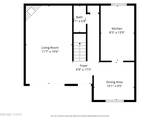
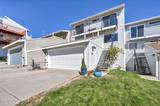
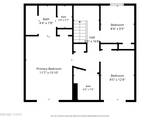
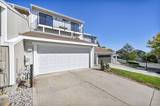
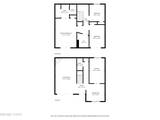
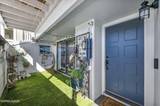
Enjoy panoramic mountain and downtown Reno skyline views from this beautifully updated 3-bedroom, 2.5-bathroom townhome at 3425 Balboa Drive. Offering 1,272 square feet of thoughtfully updated living space, this home combines modern finishes, comfortable living areas, and exceptional outdoor spaces to enjoy the scenic views. The remodeled kitchen features new cabinets and hardware (2024), quartz countertops, stainless steel appliances, a single-basin stainless steel sink, and recessed lighting within a raised ceiling panel. The inviting living room offers recessed lighting, a fireplace with a white brick finish, and a sliding glass door opening to the outdoor living space. A separate dining area features a ceiling fan and large view window, creating a lovely spot to enjoy your morning coffee while taking in the scenery. Upstairs, the primary suite and second bedroom both open directly onto the full-width view balcony, creating the perfect spot to take in the surrounding scenery. Both bathrooms feature quartz vanity tops, sinks, brushed nickel faucets, and white shaker-style vanities. Numerous recent updates include luxury vinyl plank flooring throughout, including the stairs (2024), fresh interior paint (2024), new blinds and window coverings throughout (2024), a new downstairs coat closet, and updated stair railings. Dual-pane window glass was replaced at the balcony doors in both the primary bedroom and second bedroom, with GFCI outlets and dimmer switches throughout. The full-width balcony was completely rebuilt in 2025 with new wood decking and black metal railing, along with a new garage support beam reinforcing the balcony. A private, partially covered front courtyard provides additional outdoor living space. An attached two-car garage with a new garage door (2024), plus a wide two-car driveway, provides excellent parking and storage. With its sweeping views, extensive updates, multiple outdoor living areas, and convenient layout, this townhome is a special opportunity in Northwest Reno.
Listing Details
Property History
Sale History · changed hands 1×
| Sold | Price | Listing agent (sell side) | Buyer agent (buy side) |
|---|---|---|---|
| Nov 2024 | $319,200 | Scott DurhamFerrari-Lund Real Estate South | Stephanie KlausnerLPT Realty, LLC |
MLS closed sales, with duplicate ingestions collapsed and lease records excluded, so each row is a distinct transaction. Rows marked county record come from the assessor's deed data, which reaches back further than the MLS feed; rows marked via a listing site fill the years the feed misses using that site's public sale record.
STR Investment Analysis
STR analysisHome Insurance Estimate
Standard homeowners policy for this home
Estimate from an estimated rebuild cost at standard-market rates. Not a bindable quote; get a local broker quote for accuracy.
See it in the monthly paymentCost Segregation Tax Savings
Estimated first-year bonus depreciation savings


