

$374,000 $379,000 ↓ $5,000 reduced Active
8690 Dixon Lane
Reno, NV 89511

Get townhomes like this by email

When a townhome like this lists in Reno at a similar price and size, we email you the same day. No account needed.

STR Status Unknown
3 Beds
·
2.0 Baths
·
1,149 Sq Ft

Our data on this home

About This Property

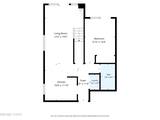
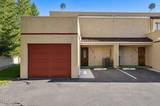
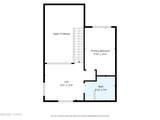
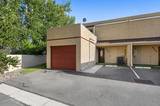
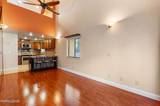
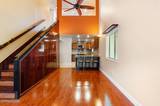
Welcome to this Tuscan-inspired end-unit townhouse in the desirable Bartley Ranch area. Warm colors, rich finishes, and distinctive character give this home a style all its own. The thoughtfully designed layout offers comfortable living with added natural light from the end-unit windows. The living room features high ceilings and a real wood-burning fireplace, creating a warm and inviting focal point. The kitchen offers a breakfast bar and recently replaced stainless steel appliances, while the refrigerator, washer, and dryer are all included with the sale. Unlike many homes within the community, this townhouse has central air conditioning, along with a newer water heater for added comfort and convenience. The attached garage is equipped with a 48-amp Tesla charger, making at-home EV charging simple. A large safe located near the laundry area is also included. Outside, enjoy easy access to the grassy side terrace and the opportunity to create a personalized outdoor retreat. The community's roofs were also recently replaced. Conveniently located near shopping, dining, and everyday essentials while bordering an established, quiet neighborhood, this home combines character, comfort, and accessibility in one unique package. Some listing photos include virtual staging and digitally enhanced landscaping to illustrate the potential use of the spaces. These images are conceptual only.

Listed by Meka Reade — Real Broker LLC

Listing Details

Status Active
MLS # 260011165
Days on Market 55
Price/Sq Ft $326

Property History

Aug 28, 2026
Listed for sale
$379,000
Oct 09, 2026
Price reduced
$374,000 $379,000 ↓ $5,000
Property Overview
Beds 3
Baths 2.0
Sq. Ft. 1,149
Stories 2
Year Built 1984
Property Type Townhouse
Subdivision Meadow Creek Village 1
APN 043-101-10
Parking
Garage Spaces 1
Total Parking 1
Parking Features Attached, Garage, Garage Door Opener
Attached Garage Yes
Exterior & Lot
Exterior Features None
Lot Features Landscaped, Level
Construction Stucco
Roof Flat, Pitched, Tile
Foundation Slab
Utilities & Systems
Heating Electric
Cooling Central Air, Electric
Financial
Annual Tax $1,565
HOA Fee $541 / Monthly
HOA / Community Meadow Creek Village
Schools
Elementary School Huffaker
Middle School Pine
High School Reno
HOA & Community
Community Amenities Landscaping, Parking
📊

STR Investment Analysis

See projected rental revenue, occupancy rates, and investment scores.

STR Investment Analysis

STR analysis
STRUCTURAL SCORE —
—
PROJECTED GROSS ANNUAL REVENUE
—
~— per month
Avg Nightly
—
Occupancy
—
Cap Rate
—

Home Insurance Estimate

Standard homeowners policy for this home

$1,200 – $1,700/yr
about $121/mo
Est. Rebuild Cost (Coverage A)
$344,700

Estimate from an estimated rebuild cost at standard-market rates. Not a bindable quote; get a local broker quote for accuracy.

See it in the monthly payment

Cost Segregation Tax Savings

Estimated first-year bonus depreciation savings

Estimated First-Year Tax Savings
$0
via bonus depreciation
Land Value
$0
Improvement Basis
$0
5-Year Property (18%)
$0
15-Year Property (10%)
$0
Estimates are for informational purposes only and do not constitute tax advice. Consult a qualified CPA or tax professional for your specific situation. Actual savings depend on individual tax circumstances.

Payment calculator

$2,683 per month
Principal & interest
$1,891/mo
Property taxes
$130/mo
The seller's current bill, from the MLS: a Nevada bill doesn't reset when a home sells.
HOA dues
$541/mo
From MLS listing data.
Home insurance
$121/mo
Estimated ~$1,200–$1,700/yr — get a local broker quote for accuracy.
Down payment
20% ($74,800)
Home price
$374,000
Loan details
30-yr fixed, 6.5%
Request a Tour

We'll contact you soon.

R
Real Estate Tahoe
Real Estate Agent

Send a Message