

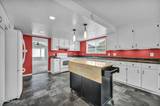
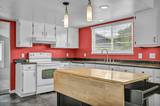
$599,990 Active
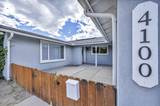
4100 Edrie Drive
Reno, NV 89502
✓ STR Allowed
Washoe County has no STR permit caps. No HOA restrictions found — single-family homes are generally allowed.
3 Beds
·
2.0 Baths
·
1,815 Sq Ft

About This Property

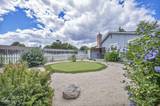
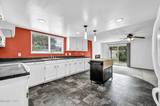
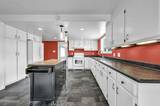
WELCOME HOME to this SINGLE-LEVEL South Reno gem, tucked at the END OF A CUL-DE-SAC with NO HOA and RV PARKING/ACCESS! Designed for easy living and ENTERTAINING, the kitchen opens to the family room where you can cozy up by the GAS FIREPLACE, while the dining room flows into the living room, creating inviting spaces for gathering. Major highlights include NEWER HVAC with a HOUSE-WIDE HUMIDIFIER, newer water heater, MOST WINDOWS NEW AND UPGRADED, NEW CARPET, select HIGH-END HUNTER DOUGLAS window coverings, remote-controlled living room blinds, and SOLAR scheduled to be PAID OFF AT CLOSE OF ESCROW. The primary bath is BEAUTIFULLY REMODELED, while outside you'll find a LARGE FULLY FENCED YARD with mature landscaping, PRIVATE PUTTING GREEN, pergola-covered patio, two storage sheds, and low-maintenance xeriscaping with drip irrigation. Near the MCCARRAN LOOP for easy access to SHOPPING AND DINING, with Veterans Parkway providing convenient connections north toward the TAHOE RENO INDUSTRIAL CENTER or south to even more shopping and restaurants. SINGLE-LEVEL LIVING, GREAT INDOOR-OUTDOOR ENTERTAINING, and a fantastic South Reno location—MUST SEE TO APPRECIATE!

Listed by Chris DeMay — Blue Sierra Realty

Listing Details

Status Active
MLS # 260011650
Days on Market 4
Price/Sq Ft $331

Property History

Sep 09, 2026
Listed for sale
$599,990
Property Overview
Beds 3
Baths 2.0
Sq. Ft. 1,815
Lot Size 0.31 acres
Stories 1
Year Built 1974
Property Type Single Family Residence
Subdivision El Rancho Buena Vista 1
STR Jurisdiction Washoe County
APN 021-112-06
Parking
Garage Spaces 2
Total Parking 2
Parking Features Attached, Garage, Garage Door Opener, RV Access/Parking
Attached Garage Yes
Exterior & Lot
Exterior Features Rain Gutters
Lot Features Artificial Turf, Cul-De-Sac, Landscaped, Level, Sprinklers In Front, Sprinklers In Rear
View Mountain(s), Trees/Woods
Construction Stucco
Roof Composition, Pitched, Shingle
Foundation Crawl Space
Utilities & Systems
Heating Forced Air, Natural Gas
Cooling Central Air, ENERGY STAR Qualified Equipment
Financial
Annual Tax $1,635
Schools
Elementary School Dodson
Middle School Pine
High School Wooster
📊

STR Investment Analysis

See projected rental revenue, occupancy rates, and investment scores.

STR Investment Analysis

Permitted Zone
STRUCTURAL SCORE Excellent
87
PROJECTED GROSS ANNUAL REVENUE
$118K – $167K typically ~$142,500
~$11,875 per month
Avg Nightly
$485
Occupancy
68%
Cap Rate
5.2%

Cost Segregation Tax Savings

Estimated first-year bonus depreciation savings

Estimated First-Year Tax Savings
$0
via bonus depreciation
Land Value
$0
Improvement Basis
$0
5-Year Property (18%)
$0
15-Year Property (10%)
$0
Estimates are for informational purposes only and do not constitute tax advice. Consult a qualified CPA or tax professional for your specific situation. Actual savings depend on individual tax circumstances.

Payment calculator

$0 per month
Principal & interest
$0
Property taxes
$0
HOA dues
$0
From MLS listing data.
Home insurance
$0
Insurance estimate only — Tahoe wildfire-zone rates vary; get a local broker quote for accuracy.
Down payment
20% ($119,998)
Home price
$599,990
Loan details
30-yr fixed, 6.5%
Request a Tour

We'll contact you soon.

R
Real Estate Tahoe
Real Estate Agent

Send a Message