


Get homes like this by email
When a home like this lists in Reno at a similar price and size, we email you the same day. No account needed.
Own this home or one nearby?
What's this home worth today?
It sold for $680,000 on 2026-09-22, and prices have moved since. Three boxes: leave your number and Murat calls you with what it would sell for today, priced from the latest closed sales nearby.
Looking to buy instead? See similar homes for sale nearby ↓
Our data on this home
About This Property
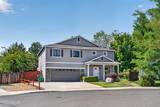
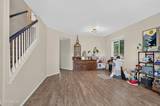
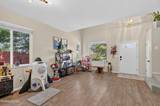
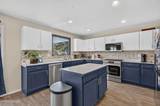
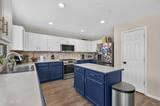
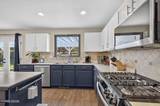
Welcome to 5440 Montego Court, a spacious and inviting home tucked into an established neighborhood with mature trees and beautiful views of the surrounding Reno landscape. Offering 4 bedrooms plus a versatile bonus room, this home provides plenty of flexibility for a home office, playroom, gym, or additional living space. The main level features durable wood-look flooring and a comfortable, open flow between the living areas and kitchen. The kitchen offers generous cabinet and counter space, a center island, and all new kitchen appliances installed in 2023. Just off the kitchen, the living room is anchored by a cozy gas fireplace and large windows overlooking the backyard. Recent improvements include nine Renewal by Andersen windows, while the garage is equipped with an electric vehicle fast charger for added convenience. Outside, the property really shines. A large covered patio extends the living space outdoors, while the expansive backyard offers mature trees, lawn, garden space, a play area, and plenty of room to entertain or make the space your own. Situated on a cul-de-sac and surrounded by Northern Nevada's signature mountain scenery, 5440 Montego Court combines flexible living space, thoughtful updates, and an outdoor setting with room to enjoy.
Listing Details
Property History
Sale History · changed hands 2×
| Sold | Price | Listing agent (sell side) | Buyer agent (buy side) |
|---|---|---|---|
| Feb 2023 | $595,000 | C. Louise Smith-EgstromSierra Signature Realty | Mike SmithRE/MAX Gold |
| Sep 2026 · this listing | $680,000 (+14%) | Michael WoodRE/MAX Professionals-Reno | Kathie BartlettDickson Realty - Caughlin |
MLS closed sales, with duplicate ingestions collapsed and lease records excluded, so each row is a distinct transaction. Rows marked county record come from the assessor's deed data, which reaches back further than the MLS feed; rows marked via a listing site fill the years the feed misses using that site's public sale record.
Home Insurance Estimate
Standard homeowners policy for this home
Estimate from an estimated rebuild cost at standard-market rates. Not a bindable quote; get a local broker quote for accuracy.
See it in the monthly payment


