


Get homes like this by email
When a home like this lists in Reno at a similar price and size, we email you the same day. No account needed.
Our data on this home
About This Property
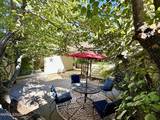
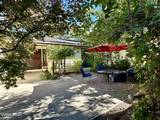
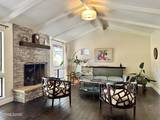
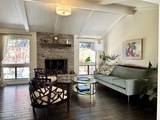
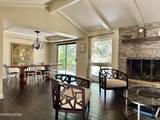
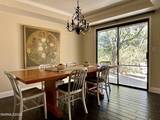
Welcome to this beautiful Glenwood Estates home, ideally positioned on a spacious corner lot at the end of a quiet cul-de-sac in desirable Southwest Reno. A private, enclosed courtyard creates a charming first impression and offers a peaceful place to enjoy morning coffee, relax or gather with friends. Inside, the light-filled living room features rich hard surface floors, a striking stone-tile fireplace, beamed ceiling and large windows that bring in abundant natural light. The spacious dining room is perfect for entertaining and features an elegant coved ceiling. The generously sized kitchen offers a new gas cooktop and stove, ample counter space and a bay-windowed breakfast area, and flows naturally into the expansive family room with views of the courtyard. The primary suite features crown molding and direct access to the patio and hot tub, versatile home office provides two dedicated workspaces and built-in shelving, while the stylishly updated half bath adds a contemporary touch. The backyard is designed for enjoying the outdoors, featuring mature landscaping and shade trees. It backs up to the Steamboat ditch which offers a peaceful micro-environment that sets the property apart from typical suburban neighborhoods —creating a wonderful setting for entertaining or simply unwinding at the end of the day. The location is walking distance to popular Roy Gomm Elementary School, the home offers convenient access to shopping, dining, recreation, trails and the outdoor amenities that make Southwest Reno so appealing. Its established neighborhood setting and proximity to the amenities associated with Caughlin Ranch provide many of the same lifestyle advantages, while the property has the added benefit of no HOA fees. With its generous corner lot, quiet cul-de-sac setting, private courtyard, mature landscaping and inviting indoor and outdoor living spaces, this Glenwood Estates home offers a wonderful combination of character, comfort and location.
Listing Details
Property History
STR Investment Analysis
STR analysisHome Insurance Estimate
Standard homeowners policy for this home
Estimate from an estimated rebuild cost at standard-market rates. Not a bindable quote; get a local broker quote for accuracy.
See it in the monthly paymentCost Segregation Tax Savings
Estimated first-year bonus depreciation savings


