






Get homes like this by email
When a home like this lists in Reno at a similar price and size, we email you the same day. No account needed.
Our data on this home
About This Property
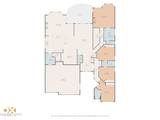
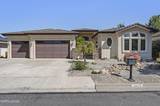
Set within Manzanita West and conveniently inside the McCarran loop, 2612 Spearpoint Drive offers generous single-level living, expansive views, and easy access to everyday Reno destinations. This four-bedroom, three-and-a-half-bath home spans 3,389 square feet and captures sweeping outlooks across the city, valley, and surrounding mountains. A spacious foyer introduces the light-filled interior, where vaulted ceilings and large windows create an open, airy atmosphere. Fresh interior and exterior paint, new carpet, and stone flooring provide a polished backdrop. The formal dining room is ready for special occasions, while the well-appointed kitchen features granite counters, a large island, breakfast bar, beverage refrigerator, new five-burner gas cooktop, double ovens, and an oversized walk-in pantry. The laundry room adds practical storage with built-in cabinets and a utility sink, could easily be a butler's pantry. The primary suite offers a comfortable seating area, private fireplace, and direct patio access. Bathroom features a jetted tub and separate shower with new travertine flooring, and dual vanity and large walk-in closet. A second ensuite bedroom with a separate entrance creates excellent flexibility for extended household members, guests, or live-in assistance. Third and fourth bedrooms include a Jack and Jill bathroom. Outside, low-maintenance landscaping with roses bushes and fruit tree leaves more time to enjoy the setting. Back yard includes a large patio for entertaining with artificial grass for low maintenance. An oversized three-car garage provides ample room for vehicles, equipment, and storage. Within 15 minutes to airport, easy access to schools, shopping and parks.
Listing Details
Property History
STR Investment Analysis
STR analysisHome Insurance Estimate
Standard homeowners policy for this home
Estimate from an estimated rebuild cost at standard-market rates. Not a bindable quote; get a local broker quote for accuracy.
See it in the monthly paymentCost Segregation Tax Savings
Estimated first-year bonus depreciation savings


