


$865,000 $880,000 ↓ $15,000 reduced Active
9080 Cabin Creek Trail
Reno, NV 89523
✓ STR Allowed
Washoe County has no STR permit caps. No HOA restrictions found — single-family homes are generally allowed.
3 Beds
·
2.0 Baths
·
2,487 Sq Ft

About This Property

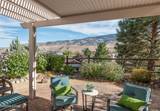
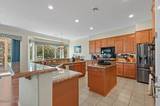
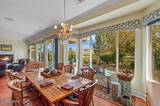
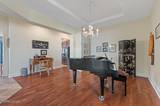
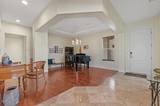
Set in the sought-after Del Webb community, this home features flexible living options with stunning mountain views. The bright open floor plan provides options for the great room plus formal living/dining room. The builder designed the office for an optional closet to be easily added to complete the 3rd bedroom. The private primary suite is genuinely spacious — room to arrange furniture the way you want. Double sinks separate soaking tub and large walk-in closet provide comforts to be enjoyed in this retreat. Throughout the house, the tasteful original finishes have been lightly used and are in excellent condition. In addition, the recent improvements provide even more comfort. The second bathroom boasts a new Safe Step walk-in jacuzzi tub with wireless music, aroma, and lights. The new tankless hot water heater provides plenty of hot water to fill this luxurious tub and rest of the house on demand. The spacious kitchen features granite countertops plus a new Bosch dishwasher and new stainless Refrigerator. With the new glass/screen security door and new back sliding screen door the lovely breezes from the Sierra mountain foothills fill the whole house with fresh air. Out back the mature landscaping, covered patio, and new water feature lend the space nicely for both entertaining or a quiet private place to unwind. Don't miss the opportunity to discover this lovely home and resort-style amenities and active adult community.

Listed by Anne LaVoy — Dickson Realty - Caughlin

Listing Details

Status Active
MLS # 260007517
Days on Market 45
Price/Sq Ft $348

Property History

Jun 12, 2026
Listed for sale
$865,000
Jul 16, 2026
Price changed
$865,000
Property Overview
Beds 3
Baths 2.0
Sq. Ft. 2,487
Lot Size 0.17 acres
Stories 1
Year Built 2005
Property Type Single Family Residence
Subdivision Sierra Canyon At Somersett Village 5
STR Jurisdiction Washoe County
APN 234-321-16
Parking
Garage Spaces 3
Total Parking 3
Parking Features Attached, Garage, Garage Door Opener
Attached Garage Yes
Exterior & Lot
Exterior Features Rain Gutters
Lot Features Common Area, Landscaped, Level, Sprinklers In Front, Sprinklers In Rear
View Mountain(s), Trees/Woods
Construction Stucco
Roof Pitched, Tile
Foundation Slab
Utilities & Systems
Heating Forced Air, Natural Gas
Cooling Central Air
Financial
Annual Tax $5,517
HOA Fee $114 / Monthly
HOA / Community Somersett
Schools
Elementary School Westergard
Middle School Billinghurst
High School McQueen
HOA & Community
Community Amenities Clubhouse, Fitness Center, Golf Course, Pool, Recreation Room, Sauna, Spa/Hot Tub, Tennis Court(s)
📊

STR Investment Analysis

See projected rental revenue, occupancy rates, and investment scores.

STR Investment Analysis

Permitted Zone
STRUCTURAL SCORE Excellent
87
PROJECTED ANNUAL REVENUE
$142,500 ($118K – $167K range)
~$11,875 per month
Avg Nightly
$485
Occupancy
68%
Cap Rate
5.2%

Cost Segregation Tax Savings

Estimated first-year bonus depreciation savings

Estimated First-Year Tax Savings
$0
via bonus depreciation
Land Value
$0
Improvement Basis
$0
5-Year Property (18%)
$0
15-Year Property (10%)
$0
Estimates are for informational purposes only and do not constitute tax advice. Consult a qualified CPA or tax professional for your specific situation. Actual savings depend on individual tax circumstances.

Payment calculator

$0 per month
Principal & interest
$0
Property taxes
$0
HOA dues
$0
From MLS listing data.
Home insurance
$0
Insurance estimate only — Tahoe wildfire-zone rates vary; get a local broker quote for accuracy.
Down payment
20% ($173,000)
Home price
$865,000
Loan details
30-yr fixed, 6.5%
Request a Tour

We'll contact you soon.

R
Real Estate Tahoe
Real Estate Agent

Send a Message