

$642,000 $652,200 ↓ $10,200 reduced Active
7806 Fire Opal Lane
Reno, NV 89506
✓ STR Allowed
Washoe County has no STR permit caps. No HOA restrictions found — single-family homes are generally allowed.
4 Beds
·
3.0 Baths
·
2,358 Sq Ft
Virtual Tour

About This Property

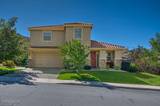
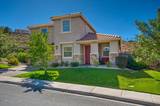
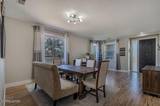
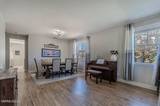
Opportunity knocks, with this 4 bedroom, 3 full-bath home that sits on a large .41 acre lot adjacent to a beautiful park. Creating a quiet sanctuary where you can relax and unwind. With many recent updates already completed, this home provides the perfect opportunity to add your own personal touch. This spacious home features separate living and family rooms, providing plenty of space for entertaining and everyday living. A convenient first-floor bedroom and full bathroom offer flexibility for guests or multi-generational living. The well-appointed kitchen boasts a large island with a breakfast bar, abundant cabinetry, granite countertops, a pantry, a spacious breakfast nook, and a built-in desk. Recent updates include a new double-oven range and dishwasher. The spacious primary suite features a private sitting room and en suite full bath, with the sitting area easily convertible into a fifth bedroom, nursery, home office, or exercise space. Both guest bathrooms have been thoughtfully updated, while major mechanical improvements include a replaced HVAC system and hot water heater. Additional upgrades include extensive flooring updates throughout the home and a custom staircase redesign featuring wood accents and decorative tile detailing, creating a distinctive architectural focal point. Step outside to a fully reimagined backyard paradise—complete with a large concrete basketball court, expansive paver patios, a custom retaining wall, and a charming playhouse. Enhanced by EverLight customizable permanent exterior lighting and an oversized 3-car tandem garage, this turnkey sanctuary is an opportunity you won't want to miss. Schedule your showing today!

Listed by Joe Reisenauer — Coldwell Banker Select Fernley

Listing Details

Status Active
MLS # 260010126
Days on Market 46
Price/Sq Ft $272

Property History

Aug 06, 2026
Listed for sale
$652,200
Sep 10, 2026
Price reduced
$642,000 $652,200 ↓ $10,200
Property Overview
Beds 4
Baths 3.0
Sq. Ft. 2,358
Lot Size 0.41 acres
Stories 2
Year Built 2006
Property Type Single Family Residence
Subdivision Northstar Ranch Phase 2
STR Jurisdiction Washoe County
APN 502-562-04
Parking
Garage Spaces 3
Total Parking 3
Parking Features Attached, Garage, Garage Door Opener, Tandem
Attached Garage Yes
Exterior & Lot
Exterior Features Rain Gutters
Lot Features Common Area, Landscaped, Level, Sloped Up, Sprinklers In Front, Sprinklers In Rear
View Mountain(s)
Construction Stucco
Roof Pitched, Tile
Foundation Slab
Utilities & Systems
Heating Forced Air, Natural Gas
Cooling Central Air
Financial
Annual Tax $3,322
HOA Fee $115 / Quarterly
HOA / Community NorthStar Ranch Maintenance LMA
Schools
Elementary School Smith, Alice
Middle School OBrien
High School North Valleys
HOA & Community
Community Amenities None
📊

STR Investment Analysis

See projected rental revenue, occupancy rates, and investment scores.

STR Investment Analysis

Permitted Zone
STRUCTURAL SCORE Excellent
87
PROJECTED GROSS ANNUAL REVENUE
$118K – $167K typically ~$142,500
~$11,875 per month
Avg Nightly
$485
Occupancy
68%
Cap Rate
5.2%

Cost Segregation Tax Savings

Estimated first-year bonus depreciation savings

Estimated First-Year Tax Savings
$0
via bonus depreciation
Land Value
$0
Improvement Basis
$0
5-Year Property (18%)
$0
15-Year Property (10%)
$0
Estimates are for informational purposes only and do not constitute tax advice. Consult a qualified CPA or tax professional for your specific situation. Actual savings depend on individual tax circumstances.

Payment calculator

$0 per month
Principal & interest
$0
Property taxes
$0
HOA dues
$0
From MLS listing data.
Home insurance
$0
Insurance estimate only — Tahoe wildfire-zone rates vary; get a local broker quote for accuracy.
Down payment
20% ($128,400)
Home price
$642,000
Loan details
30-yr fixed, 6.5%
Request a Tour

We'll contact you soon.

R
Real Estate Tahoe
Real Estate Agent

Send a Message