

$650,000 Active Under Contract
8240 Leroy Street
Reno, NV 89523

Get homes like this by email

When a home like this lists in Reno at a similar price and size, we email you the same day. No account needed.

See all 1191 homes for sale in Reno →
STR Status Unknown
3 Beds
·
2.0 Baths
·
2,484 Sq Ft

Our data on this home

About This Property

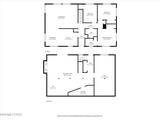
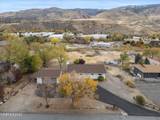
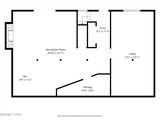
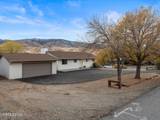
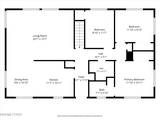
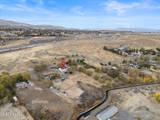
Tucked away on a quiet street in Northwest Reno, this 1-acre property offers beautiful mountain views, mature trees, and a setting that's increasingly hard to find. Located just off Mae Anne Avenue, with no neighbors directly across the street or immediately behind the property, you'll enjoy a sense of space while remaining close to everyday conveniences. Mayberry Park is less than a mile away! The home offers 2,484 sq ft of finished living space, including 3 bedrooms and 2 bathrooms, all conveniently located on the 1,242 sq ft main level. The additional 1,242 sq ft finished daylight/walkout basement features a spacious recreation/flex area with a fireplace and bar, an oversized laundry room, substantial storage, and direct access to the backyard. Outside, a stamped concrete patio provides a peaceful place to take in the views and quiet surroundings. A retaining wall installed behind the detached garage in 2024 helps preserve usable outdoor space. The interior offers an opportunity to bring your own style and updates. Many major improvements have already been completed, including the main house roof (2017), garage roof (2025), furnace (2016), AC (2022), water heater (2021), stamped concrete patio (2018), and newly paved asphalt driveway (2026). Select windows have also been replaced.

Listed by Yvonne Ethridge — Keller Williams Group One Inc.

Listing Details

Status Active Under Contract
MLS # 260013855
Days on Market 16
Price/Sq Ft $262

Property History

Nov 04, 2026
Listed for sale
$650,000
Nov 10, 2026
Pending
$650,000
Property Overview
Beds 3
Baths 2.0
Sq. Ft. 2,484
Lot Size 0.96 acres
Stories 1
Year Built 1976
Property Type Single Family Residence
Subdivision Mesa Park
APN 039-141-54
Parking
Garage Spaces 2
Total Parking 2
Parking Features Detached, Garage, Garage Door Opener, RV Access/Parking
Attached Garage Yes
Exterior & Lot
Exterior Features Rain Gutters
Lot Features Level, Sloped Down
View Mountain(s), Trees/Woods
Roof Composition, Pitched, Shingle
Foundation Slab
Utilities & Systems
Heating Natural Gas
Cooling Central Air
Financial
Annual Tax $2,186
Schools
Elementary School Verdi
Middle School Billinghurst
High School McQueen
📊

STR Investment Analysis

See projected rental revenue, occupancy rates, and investment scores.

STR Investment Analysis

STR analysis
STRUCTURAL SCORE —
—
PROJECTED GROSS ANNUAL REVENUE
—
~— per month
Avg Nightly
—
Occupancy
—
Cap Rate
—

Home Insurance Estimate

Standard homeowners policy for this home

$3,500 – $5,200/yr
about $362/mo
Est. Rebuild Cost (Coverage A)
$1,043,280

Estimate from an estimated rebuild cost at standard-market rates. Not a bindable quote; get a local broker quote for accuracy.

See it in the monthly payment

Cost Segregation Tax Savings

Estimated first-year bonus depreciation savings

Estimated First-Year Tax Savings
$0
via bonus depreciation
Land Value
$0
Improvement Basis
$0
5-Year Property (18%)
$0
15-Year Property (10%)
$0
Estimates are for informational purposes only and do not constitute tax advice. Consult a qualified CPA or tax professional for your specific situation. Actual savings depend on individual tax circumstances.

Payment calculator

$3,832 per month
Principal & interest
$3,287/mo
Property taxes
$182/mo
The seller's current bill, from the MLS: a Nevada bill doesn't reset when a home sells.
HOA dues
$0/mo
From MLS listing data.
Home insurance
$363/mo
Estimated ~$3,500–$5,200/yr — get a local broker quote for accuracy.
Down payment
20% ($130,000)
Home price
$650,000
Loan details
30-yr fixed, 6.5%
Request a Tour

We'll contact you soon.

R
Real Estate Tahoe
Real Estate Agent

Send a Message