

$685,000 $700,000 ↓ $15,000 reduced Active
7230 Heritage Oaks Drive
Reno, NV 89523

Get homes like this by email

When a home like this lists in Reno at a similar price and size, we email you the same day. No account needed.

STR Status Unknown
3 Beds
·
2.5 Baths
·
1,780 Sq Ft

Our data on this home

About This Property

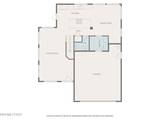
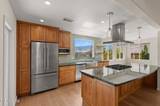
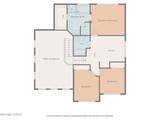
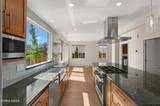
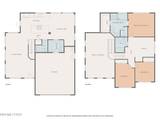
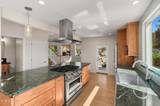
TEN THOUSAND DOLLAR SELLER CONCESSION — BUY DOWN YOUR RATE & LOWER YOUR MONTHLY PAYMENT! At the current price this concession could mean meaningful monthly savings when applied toward an interest rate buydown. You may recognize the floor plan, but this is not the home you've seen before. The sellers extensively remodeled the interior, moving walls and reworking the original layout to completely change the way the home lives. The kitchen was opened to create a more connected main living space, hardwood flooring was added, and thoughtful updates throughout give the home a character all its own. The setting makes it even harder to duplicate. With no rear neighbor and panoramic views stretching across the valley and surrounding mountains, the backyard feels open and private. The landscaped lot includes raised garden beds and plenty of space to enjoy the views. Offering 3 bedrooms plus a flexible bonus space, 2.5 bathrooms, and a reimagined interior, this home combines the benefits of an established neighborhood with a layout and setting that stand apart from others with the same original floor plan. No HOA.

Listed by Kylie Keenan — Dickson Realty - Caughlin

Listing Details

Status Active
MLS # 260012011
Days on Market 48
Price/Sq Ft $385

Property History

Sep 17, 2026
Listed for sale
$700,000
Oct 02, 2026
Price reduced
$685,000 $700,000 ↓ $15,000
Property Overview
Beds 3
Baths 2.5
Sq. Ft. 1,780
Lot Size 0.16 acres
Stories 2
Year Built 2008
Property Type Single Family Residence
Subdivision Northgate 12E
APN 208-532-14
Parking
Garage Spaces 2
Total Parking 2
Parking Features Attached, Garage, Garage Door Opener
Attached Garage Yes
Exterior & Lot
Exterior Features Rain Gutters
Lot Features Landscaped, Level
View Mountain(s)
Construction Stucco
Roof Pitched, Tile
Foundation Slab
Utilities & Systems
Heating Electric
Cooling Central Air, Electric
Financial
Annual Tax $3,350
Schools
Elementary School Melton
Middle School Billinghurst
High School McQueen
📊

STR Investment Analysis

See projected rental revenue, occupancy rates, and investment scores.

STR Investment Analysis

STR analysis
STRUCTURAL SCORE —
—
PROJECTED GROSS ANNUAL REVENUE
—
~— per month
Avg Nightly
—
Occupancy
—
Cap Rate
—

Home Insurance Estimate

Standard homeowners policy for this home

$2,500 – $3,700/yr
about $258/mo
Est. Rebuild Cost (Coverage A)
$747,600

Estimate from an estimated rebuild cost at standard-market rates. Not a bindable quote; get a local broker quote for accuracy.

See it in the monthly payment

Cost Segregation Tax Savings

Estimated first-year bonus depreciation savings

Estimated First-Year Tax Savings
$0
via bonus depreciation
Land Value
$0
Improvement Basis
$0
5-Year Property (18%)
$0
15-Year Property (10%)
$0
Estimates are for informational purposes only and do not constitute tax advice. Consult a qualified CPA or tax professional for your specific situation. Actual savings depend on individual tax circumstances.

Payment calculator

$4,001 per month
Principal & interest
$3,464/mo
Property taxes
$279/mo
The seller's current bill, from the MLS: a Nevada bill doesn't reset when a home sells.
HOA dues
$0/mo
From MLS listing data.
Home insurance
$258/mo
Estimated ~$2,500–$3,700/yr — get a local broker quote for accuracy.
Down payment
20% ($137,000)
Home price
$685,000
Loan details
30-yr fixed, 6.5%
Request a Tour

We'll contact you soon.

R
Real Estate Tahoe
Real Estate Agent

Send a Message