


Get homes like this by email
When a home like this lists in Reno at a similar price and size, we email you the same day. No account needed.
Our data on this home
About This Property
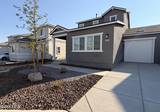
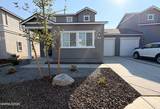
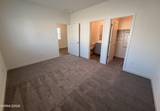
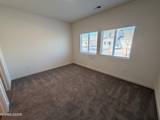
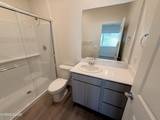
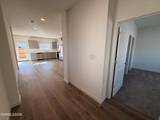
Be the first to call this beautiful new construction home yours! This thoughtfully designed home features an open-concept floor plan with luxury vinyl plank flooring throughout the main living areas, a modern kitchen with stainless steel appliances and plenty of natural light. The spacious primary suite is conveniently located on the main floor and includes a private bath and walk-in closet. Upstairs you'll find a the other bedrooms, full bathroom, and laundry area. Enjoy the low-maintenance backyard, attached one-car garage, and all the benefits of a brand-new home in the growing Lemmon Valley community. Conveniently located near shopping, dining, parks, and easy freeway access. Move-in ready! Base rent is 2295.00. Sewer and garbage is 70.00. This is a NON SMOKING property. Pets allowed on approval. Dogs only under 40 lbs. 2 dog max. 300.00 per pet additional security deposit. Pet rent of 50.00 per month. Shown by appointment. 45.00 per adult application fee.
Listing Details
Property History
Sale History · changed hands 1×
| Sold | Price | Listing agent (sell side) | Buyer agent (buy side) |
|---|---|---|---|
| Aug 2026 | $410,000 | — | Aleksandra MoskalRE/MAX Gold-Midtown |
MLS closed sales, with duplicate ingestions collapsed and lease records excluded, so each row is a distinct transaction. Rows marked county record come from the assessor's deed data, which reaches back further than the MLS feed; rows marked via a listing site fill the years the feed misses using that site's public sale record.
STR Investment Analysis
STR analysisHome Insurance Estimate
Standard homeowners policy for this home
Estimate from an estimated rebuild cost at standard-market rates. Not a bindable quote; get a local broker quote for accuracy.
See it in the monthly paymentCost Segregation Tax Savings
Estimated first-year bonus depreciation savings


