

$549,900 Active
9025 Antelope Pass Drive
Reno, NV 89506
✓ STR Allowed
Washoe County has no STR permit caps. No HOA restrictions found — single-family homes are generally allowed.
4 Beds
·
3.0 Baths
·
2,480 Sq Ft
Virtual Tour

About This Property

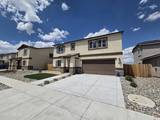
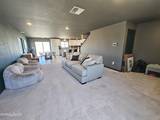
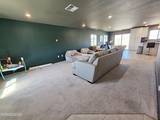
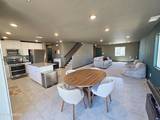
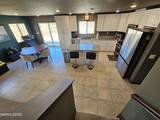
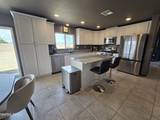
This large home has the open floorplan everyone is looking for! One full bedroom and bathroom are downstairs, too! It has a low-maintenance stucco exterior, artificial turf and a covered porch in front. The back yard is huge ! Plenty of space for your vision and no back neighbors! The kitchen has a nice center island with seating and is open to the great-room. Granite counters, lots of cabinet space and crown molding. Stainless steel appliances include a gas range with double ovens. There is a nice loft upstairs, and one of the secondary bedrooms is huge with a walk-in closet! The large primary suite has 2 walk-in closets, double sinks and a walk-in closet and a view of the lake behind. Large upstairs laundry room with lots of shelving. 3 bedrooms have walk-in closets. Recessed lighting and elongated toilets throughout. Tile flooring in the entryway, kitchen, laundry room and bathrooms. Garage has epoxy floors, painted walls and an insulated door. On-demand tankless gas water heater and central air conditioning. Come take a look and see if this home is right for you!

Listed by William Process — RE/MAX Prime Properties

Listing Details

Status Active
MLS # 260009449
Price/Sq Ft $222

Property History

Jul 23, 2026
Listed for sale
$549,900
Property Overview
Beds 4
Baths 3.0
Sq. Ft. 2,480
Lot Size 0.17 acres
Stories 2
Year Built 2022
Property Type Single Family Residence
Subdivision Stonefield Phase 4 Village 4
STR Jurisdiction Washoe County
APN 568-221-16
Parking
Garage Spaces 2
Total Parking 2
Parking Features Attached, Garage, Garage Door Opener
Attached Garage Yes
Exterior & Lot
Exterior Features None
Lot Features Corner Lot, Level, Sprinklers In Front
View Mountain(s)
Construction Stucco
Roof Composition, Pitched, Shingle
Foundation Slab
Utilities & Systems
Heating Forced Air, Natural Gas
Cooling Central Air, Electric
Financial
Annual Tax $5,055
HOA Fee $25 / Monthly
HOA / Community Stone Field 4
Schools
Elementary School Lemmon Valley
Middle School OBrien
High School North Valleys
HOA & Community
Community Amenities None
📊

STR Investment Analysis

See projected rental revenue, occupancy rates, and investment scores.

STR Investment Analysis

Permitted Zone
STRUCTURAL SCORE Excellent
87
PROJECTED ANNUAL REVENUE
$142,500 ($118K – $167K range)
~$11,875 per month
Avg Nightly
$485
Occupancy
68%
Cap Rate
5.2%

Cost Segregation Tax Savings

Estimated first-year bonus depreciation savings

Estimated First-Year Tax Savings
$0
via bonus depreciation
Land Value
$0
Improvement Basis
$0
5-Year Property (18%)
$0
15-Year Property (10%)
$0
Estimates are for informational purposes only and do not constitute tax advice. Consult a qualified CPA or tax professional for your specific situation. Actual savings depend on individual tax circumstances.

Payment calculator

$0 per month
Principal & interest
$0
Property taxes
$0
HOA dues
$0
From MLS listing data.
Home insurance
$0
Insurance estimate only — Tahoe wildfire-zone rates vary; get a local broker quote for accuracy.
Down payment
20% ($109,980)
Home price
$549,900
Loan details
30-yr fixed, 6.5%
Request a Tour

We'll contact you soon.

R
Real Estate Tahoe
Real Estate Agent

Send a Message