

$433,900 $449,900 ↓ $16,000 reduced Active Under Contract
9275 Rising Moon Drive
Reno, NV 89506

Get homes like this by email

When a home like this lists in Reno at a similar price and size, we email you the same day. No account needed.

STR Status Unknown
4 Beds
·
2.0 Baths
·
1,530 Sq Ft

Our data on this home

About This Property

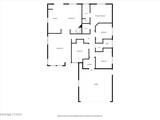
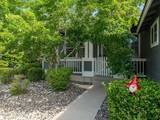
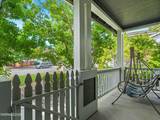
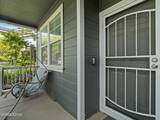
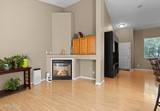
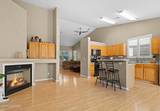
SELLER WILLING TO CREDIT BUYER TO HELP BUY DOWN MORTGAGE INTEREST RATE! Discover the tremendous value of this bright and beautiful 4-bedroom home in Sky Vista! BRAND NEW ROOF! Spacious primary bedroom suite with walk-in closet! Gorgeous updated kitchen with included refrigerator! Family room with a cozy fireplace! This open floor plan with high ceilings is comfortable! Enjoy the low maintenance and easy to clean laminate flooring throughout! The laundry room has beautiful cabs to store all your supplies. Take delight working in the finished garage as it can be heated or cooled for your working pleasure! When it's time to relax, enjoy the shade on the peaceful and private porch, surrounded by abundant plants! And it's even fenced to keep your furry family safe. The backyard has a large patio, a lawn and even features a large storage shed! Only a few blocks to schools, walking trails and great parks! Buyer to verify all information ** Truly a wonderful property and move-in ready for YOU!

Listed by Peter Moritz — RE/MAX Gold

Listing Details

Status Active Under Contract
MLS # 260010889
Days on Market 58
Price/Sq Ft $284

Property History

Aug 21, 2026
Listed for sale
$449,900
Sep 05, 2026
Price reduced
$443,900 $449,900 ↓ $6,000
Sep 16, 2026
Price reduced
$439,900 $443,900 ↓ $4,000
Oct 09, 2026
Price reduced
$433,900 $439,900 ↓ $6,000
Oct 16, 2026
Pending
$433,900
Property Overview
Beds 4
Baths 2.0
Sq. Ft. 1,530
Lot Size 0.16 acres
Stories 1
Year Built 2002
Property Type Single Family Residence
Subdivision Sky Vista Village 11A
APN 550-372-04
Parking
Garage Spaces 2
Total Parking 2
Parking Features Attached, Garage, Garage Door Opener, Heated Garage
Attached Garage Yes
Exterior & Lot
Exterior Features Dog Run, Rain Gutters
Lot Features Common Area, Landscaped, Level, Sprinklers In Front, Sprinklers In Rear
View Trees/Woods
Roof Composition, Pitched
Foundation Crawl Space
Utilities & Systems
Heating Forced Air, Natural Gas
Cooling Central Air
Financial
Annual Tax $1,928
HOA Fee $150 / Quarterly
HOA / Community Sky Vista HOA
Schools
Elementary School Stead
Middle School OBrien
High School North Valleys
HOA & Community
Community Amenities None
📊

STR Investment Analysis

See projected rental revenue, occupancy rates, and investment scores.

STR Investment Analysis

STR analysis
STRUCTURAL SCORE —
—
PROJECTED GROSS ANNUAL REVENUE
—
~— per month
Avg Nightly
—
Occupancy
—
Cap Rate
—

Home Insurance Estimate

Standard homeowners policy for this home

$2,200 – $3,200/yr
about $225/mo
Est. Rebuild Cost (Coverage A)
$642,600

Estimate from an estimated rebuild cost at standard-market rates. Not a bindable quote; get a local broker quote for accuracy.

See it in the monthly payment

Cost Segregation Tax Savings

Estimated first-year bonus depreciation savings

Estimated First-Year Tax Savings
$0
via bonus depreciation
Land Value
$0
Improvement Basis
$0
5-Year Property (18%)
$0
15-Year Property (10%)
$0
Estimates are for informational purposes only and do not constitute tax advice. Consult a qualified CPA or tax professional for your specific situation. Actual savings depend on individual tax circumstances.

Payment calculator

$2,618 per month
Principal & interest
$2,194/mo
Property taxes
$161/mo
The seller's current bill, from the MLS: a Nevada bill doesn't reset when a home sells.
HOA dues
$38/mo
From MLS listing data.
Home insurance
$225/mo
Estimated ~$2,200–$3,200/yr — get a local broker quote for accuracy.
Down payment
20% ($86,780)
Home price
$433,900
Loan details
30-yr fixed, 6.5%
Request a Tour

We'll contact you soon.

R
Real Estate Tahoe
Real Estate Agent

Send a Message