

$605,000 Active
6723 Centaurus Drive
Sparks, NV 89436
✓ STR Allowed
Washoe County has no STR permit caps. No HOA restrictions found — single-family homes are generally allowed.
3 Beds
·
2.0 Baths
·
1,891 Sq Ft

About This Property

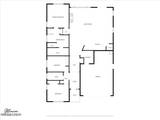
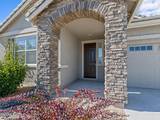
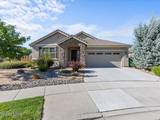
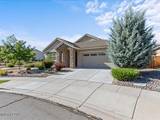
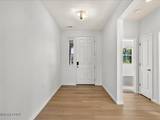
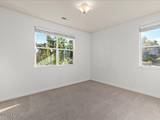
Privacy, Views & a Beautifully Updated Feel in Spanish Springs! Welcome to 6723 Centaurus Drive, a spacious 3-bedroom, 2-bath home offering 1,891 sq. ft. of bright, open living with added privacy and beautiful mountain views. With no direct neighbor behind and no home immediately on one side, this property offers a more open setting that's hard to find. The heart of the home is the expansive great room, where the kitchen, dining and living spaces flow together for easy everyday living and entertaining. The kitchen features crisp white cabinetry, striking black countertops, stainless-steel appliances, a large center island with seating and abundant storage. Large windows fill the living space with natural light, while the fireplace creates a warm focal point. The spacious primary suite is privately situated and features a walk-in closet and beautifully appointed bath with dual sinks, a soaking tub and separate glass-enclosed shower. Two additional bedrooms provide flexibility for guests, an office or additional living space. Step outside to a fully fenced backyard with an expansive paver patio, lawn area and open views—a great setting for morning coffee, outdoor dining or relaxing at the end of the day. Mature landscaping and an attractive stone-accented exterior add to the home's curb appeal. A dedicated laundry room with utility sink and newer washer and dryer, plus an extended two-car garage, add even more functionality. Built in 2016 and conveniently located near shopping, schools and outdoor recreation, this Spanish Springs home combines privacy, space, views and move-in-ready appeal in one inviting package.

Listed by Amber McDade — Realty Boulevard

Listing Details

Status Active
MLS # 260011262
Days on Market 20
Price/Sq Ft $320

Property History

Aug 31, 2026
Listed for sale
$605,000
Property Overview
Beds 3
Baths 2.0
Sq. Ft. 1,891
Lot Size 0.15 acres
Stories 1
Year Built 2016
Property Type Single Family Residence
Subdivision The Foothills At Wingfield Village 14B
STR Jurisdiction Washoe County
APN 526-491-25
Parking
Garage Spaces 2
Total Parking 2
Parking Features Additional Parking, Garage, Garage Door Opener
Attached Garage Yes
Exterior & Lot
Exterior Features Rain Gutters
Lot Features Level
View Desert, Mountain(s)
Construction Brick, Plaster
Roof Shingle
Foundation Slab
Utilities & Systems
Heating Electric
Cooling Central Air
Financial
Annual Tax $5,930
HOA Fee $199 / Quarterly
HOA / Community The Foothills at Wingfield Homeowners Association
Schools
Elementary School Spanish Springs
Middle School Shaw Middle School
High School Spanish Springs
📊

STR Investment Analysis

See projected rental revenue, occupancy rates, and investment scores.

STR Investment Analysis

Permitted Zone
STRUCTURAL SCORE Excellent
87
PROJECTED GROSS ANNUAL REVENUE
$118K – $167K typically ~$142,500
~$11,875 per month
Avg Nightly
$485
Occupancy
68%
Cap Rate
5.2%

Cost Segregation Tax Savings

Estimated first-year bonus depreciation savings

Estimated First-Year Tax Savings
$0
via bonus depreciation
Land Value
$0
Improvement Basis
$0
5-Year Property (18%)
$0
15-Year Property (10%)
$0
Estimates are for informational purposes only and do not constitute tax advice. Consult a qualified CPA or tax professional for your specific situation. Actual savings depend on individual tax circumstances.

Payment calculator

$0 per month
Principal & interest
$0
Property taxes
$0
HOA dues
$0
From MLS listing data.
Home insurance
$0
Insurance estimate only — Tahoe wildfire-zone rates vary; get a local broker quote for accuracy.
Down payment
20% ($121,000)
Home price
$605,000
Loan details
30-yr fixed, 6.5%
Request a Tour

We'll contact you soon.

R
Real Estate Tahoe
Real Estate Agent

Send a Message