




$530,000 $535,000 ↓ $5,000 reduced Active Under Contract
6738 Coyote Call Trail
Sparks, NV 89436

Get homes like this by email

When a home like this lists in Sparks at a similar price and size, we email you the same day. No account needed.

STR Status Unknown
3 Beds
·
2.0 Baths
·
1,501 Sq Ft

Our data on this home

About This Property

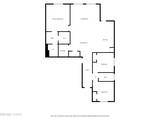
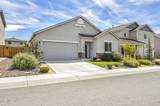
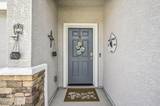
Come see this delightful, meticulously maintained and beautifully updated home in desirable Spanish Springs! Better than new and truly move-in ready, this home offers a fantastic open floor plan, stylish updates, and a wonderful backyard designed for relaxing and entertaining. Upon entering, you'll be welcomed by a bright and cheerful entryway that leads into the heart of the home. The oversized kitchen features a large island, pantry area, stainless appliances, and plenty of space for cooking and gathering. It overlooks the spacious great room and dining area, creating the perfect open-concept layout for everyday living and entertaining. The great room is filled with natural light and offers convenient access to the backyard. A large laundry room provides additional storage and flexibility for your needs. The primary suite is privately situated at the back of the home, separated from the additional bedrooms for added peace and privacy. The primary bedroom features beautiful luxury vinyl plank flooring, while the ensuite bathroom offers dual sinks and an oversized shower stall. Two additional bedrooms are located toward the front of the home and feature luxury vinyl plank flooring, contributing to the low-maintenance, no-carpet design throughout the home. Step outside to the tastefully landscaped backyard, complete with a large patio area ideal for entertaining, a grassy area, and mature landscaping. Conveniently located in the desirable Spanish Springs community, this home offers close proximity to hiking and walking trails, nearby schools, restaurants, shopping, parks, and other amenities, along with convenient freeway access. This one-of-a-kind home is ready for its next owner to move right in and make it their own. Come see this delightful home today!

Listed by Adrienne Phenix — RE/MAX Gold-Carson City

Listing Details

Status Active Under Contract
MLS # 260011267
Days on Market 53
Price/Sq Ft $353

Property History

Aug 31, 2026
Listed for sale
$535,000
Sep 29, 2026
Price reduced
$530,000 $535,000 ↓ $5,000
Oct 06, 2026
Pending
$530,000
Property Overview
Beds 3
Baths 2.0
Sq. Ft. 1,501
Lot Size 0.12 acres
Stories 1
Year Built 2020
Property Type Single Family Residence
Subdivision Kiley Ranch North Village 9 Unit-C1
APN 536-082-16
Parking
Garage Spaces 2
Total Parking 4
Parking Features Attached, Garage, Garage Door Opener
Attached Garage Yes
Exterior & Lot
Exterior Features None
Lot Features Landscaped, Level, Sprinklers In Front, Sprinklers In Rear
View Desert, Mountain(s), Trees/Woods
Construction Stone Veneer, Stucco
Roof Composition, Pitched, Shingle
Foundation Slab
Utilities & Systems
Heating Forced Air, Natural Gas
Cooling Central Air, ENERGY STAR Qualified Equipment
Financial
Annual Tax $3,775
HOA Fee $101 / Quarterly
HOA / Community Pineon at Kiley Ranch CAMO
Schools
Elementary School John Bohach
Middle School Sky Ranch
High School Spanish Springs
HOA & Community
Community Amenities None
📊

STR Investment Analysis

See projected rental revenue, occupancy rates, and investment scores.

STR Investment Analysis

STR analysis
STRUCTURAL SCORE —
—
PROJECTED GROSS ANNUAL REVENUE
—
~— per month
Avg Nightly
—
Occupancy
—
Cap Rate
—

Home Insurance Estimate

Standard homeowners policy for this home

$2,100 – $3,200/yr
about $221/mo
Est. Rebuild Cost (Coverage A)
$630,420

Estimate from an estimated rebuild cost at standard-market rates. Not a bindable quote; get a local broker quote for accuracy.

See it in the monthly payment

Cost Segregation Tax Savings

Estimated first-year bonus depreciation savings

Estimated First-Year Tax Savings
$0
via bonus depreciation
Land Value
$0
Improvement Basis
$0
5-Year Property (18%)
$0
15-Year Property (10%)
$0
Estimates are for informational purposes only and do not constitute tax advice. Consult a qualified CPA or tax professional for your specific situation. Actual savings depend on individual tax circumstances.

Payment calculator

$3,241 per month
Principal & interest
$2,680/mo
Property taxes
$315/mo
The seller's current bill, from the MLS: a Nevada bill doesn't reset when a home sells.
HOA dues
$25/mo
From MLS listing data.
Home insurance
$221/mo
Estimated ~$2,100–$3,200/yr — get a local broker quote for accuracy.
Down payment
20% ($106,000)
Home price
$530,000
Loan details
30-yr fixed, 6.5%
Request a Tour

We'll contact you soon.

R
Real Estate Tahoe
Real Estate Agent

Send a Message