

$415,000 Active Under Contract
5705 Ranch Hand Road
Winnemucca, NV 89445
STR Status Unknown
3 Beds
·
2.0 Baths
·
1,493 Sq Ft

About This Property

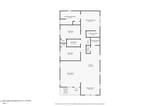
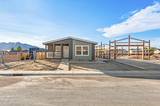
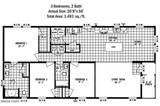
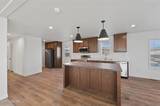
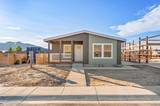
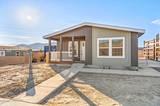
Back on Market with an oversize shop! By no fault of the property, this gem is back on the market. Step into modern desert living with this gorgeous, on-trend new manufactured home perfectly paired with a spacious 960 sq. ft (24x40). detached garage. Nestled in a serene high desert setting, you'll enjoy breathtaking mountain views right from your covered deck—the perfect spot for morning coffee or evening sunsets. Beautiful spaces flow as you enter the front door from a covered front deck. This kitchen boasts a large island with seating, a large walk in pantry, and ample dining space for all the gatherings. The primary suite has a huge walkin closest, dual sinks and large walkin shower. Thoughtfully designed for both style and function, this home features sidewalks and HUGE patio for easy access, low-maintenance xeric landscaping in the front, and a fully fenced backyard for privacy and pets. Inside, you'll find contemporary finishes that blend comfort with sophistication, creating a warm and inviting atmosphere. Whether you're seeking a peaceful retreat or a stylish space to entertain, this property offers the best of modern design and natural beauty—ready for you to move in and make it your own. Call today for your private showing of this fabulous property today.

Listed by Kimberlie Buffington — Nolan Realty & Investments

Listing Details

Status Active Under Contract
MLS # 260006668
Days on Market 46
Price/Sq Ft $278

Property History

May 26, 2026
Listed for sale
$415,000
Jun 22, 2026
Price changed
$415,000
Current
Pending
$415,000
Property Overview
Beds 3
Baths 2.0
Sq. Ft. 1,493
Lot Size 0.18 acres
Stories 1
Year Built 2026
Property Type Manufactured Home
Subdivision Western Village Sub Ph-1A
APN 16-0691-09
Parking
Garage Spaces 4
Total Parking 2
Parking Features Additional Parking, Garage
Attached Garage Yes
Exterior & Lot
Exterior Features None
Lot Features Level, Sprinklers In Front
Construction Insulation - Batts, Insulation - Blown-In
Roof Asphalt, Composition, Shingle
Foundation Concrete Perimeter, Crawl Space
Utilities & Systems
Heating Electric, Forced Air
Cooling Central Air
Financial
Annual Tax $60
Schools
Elementary School Sonoma Heights Elementary
Middle School French Ford Middle School
High School Albert Lowry High School

Cost Segregation Tax Savings

Estimated first-year bonus depreciation savings

Estimated First-Year Tax Savings
$0
via bonus depreciation
Land Value
$0
Improvement Basis
$0
5-Year Property (18%)
$0
15-Year Property (10%)
$0
Estimates are for informational purposes only and do not constitute tax advice. Consult a qualified CPA or tax professional for your specific situation. Actual savings depend on individual tax circumstances.

Payment calculator

$0 per month
Principal & interest
$0
Property taxes
$0
HOA dues
$0
From MLS listing data.
Home insurance
$0
Insurance estimate only — Tahoe wildfire-zone rates vary; get a local broker quote for accuracy.
Down payment
20% ($83,000)
Home price
$415,000
Loan details
30-yr fixed, 6.5%
Request a Tour

We'll contact you soon.

R
Real Estate Tahoe
Real Estate Agent

Send a Message