


About This Property
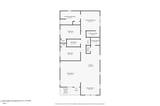
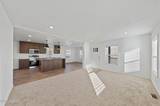
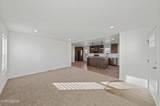
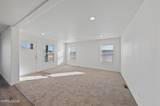
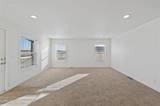
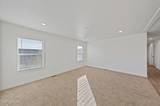
Step into modern desert living with this gorgeous, on-trend new manufactured home perfectly. Nestled in a serene high desert setting, you'll enjoy breathtaking mountain views right from your covered deck-the perfect spot for morning coffee or evening sunsets. Beautiful spaces flow as you enter the front door from a covered front deck. This kitchen boasts a large island with seating, a large walk in pantry, and ample dining space for all the gatherings. The primary suite has a huge walkin closest, dual sinks and large walkin shower. Thoughtfully designed for both style and function, this home features sidewalks and HUGE patio for easy access, low-maintenance xeric landscaping in the front, and a fully fenced backyard for privacy and pets. Inside, you'll find contemporary finishes that blend comfort with sophistication, creating a warm and inviting atmosphere. Whether you're seeking a peaceful retreat or a stylish space to entertain, this property offers the best of modern design and natural beauty-ready for you to move in and make it your own. Pictures in listing are of the same floor plan. Colors may vary. Call today for your private showing of this fabulous property today


