About This Property
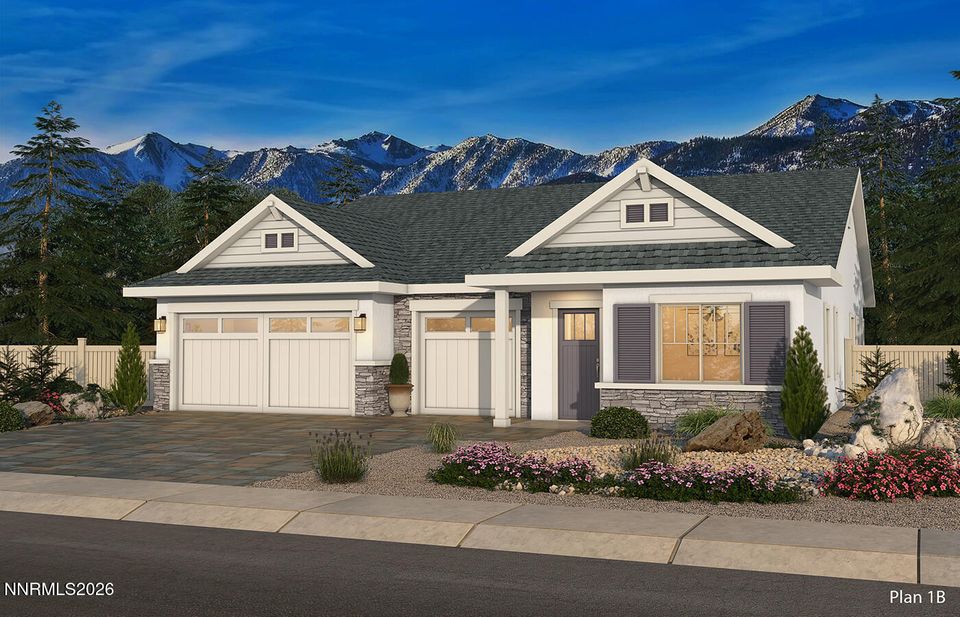
This well-appointed home offers a functional layout with thoughtful upgrades throughout. The great room creates an open main living space, while the kitchen features quartz countertops, chocolate cabinetry, satin nickel fixtures and hardware, and a large pantry for added storage. The floor plan includes a guest bedroom with an en suite bathroom, a spacious primary suite with a large walk-in closet, and a flexible space off the main living area that could be used as an office, reading room, craft room, or additional living space. Outside, the home features a covered front patio and extensive paver patios in both the front and backyard. Situated on the largest lot in the neighborhood, the outdoor space provides a more finished setting and reduces the amount of landscaping a buyer would need to complete. No HOA. Plan 1, Lot 11
Listing Details
Property History
STR Investment Analysis
Permitted ZoneCost Segregation Tax Savings
Estimated first-year bonus depreciation savings



