

$620,000 Active
1560 Reno View Drive
Reno, NV 89523
✓ STR Allowed
Washoe County has no STR permit caps. No HOA restrictions found — single-family homes are generally allowed.
4 Beds
·
3.0 Baths
·
1,706 Sq Ft

About This Property

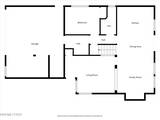
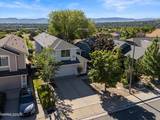
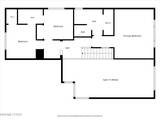
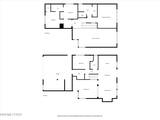
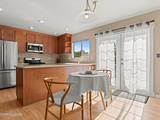
20K BUYER CREDIT With acceptable offer! Perched in one of the area's most desirable location, 'Reno View' really lives up to its name with a million-dollar panoramic city and valley vista in the back and mountain views in the front. Savor spectacular sunrises, sunsets, city lights, cloudscapes, meteor showers, balloon races, fireworks and everything in between from the expansive patio or right from your living room! The views are magical, creating the perfect backdrop for relaxing evenings and entertaining. Inside offers a layout designed for both comfort and flexibility. This spacious 4-bedroom, 3-full-bath home features a highly sought-after first-floor bedroom and full bathroom, making it ideal for guests, multi-generational living, a home office or whatever you can dream up. The home's thoughtful floor plan is complemented by abundant natural light, generous living spaces, and a location convenient to shopping, dining, outdoor fun, schools, parks, highway access and all that Reno has to offer. Whether you're sharing the incredible views with family and friends, or enjoying the convenience of this prime Reno location, 1560 Reno View Drive is a place you'll be proud to call home. This is a probate sale that needs final court approval and may be subject to overbidding. Allow 45 days for the offer to be reviewed at court, plus a 30-day close. Home is selling in 'as is' condition.

Listed by Michelle Foster — Ferrari-Lund R.E. Sparks

Listing Details

Status Active
MLS # 260009688
Days on Market 1
Price/Sq Ft $363

Property History

Jul 28, 2026
Listed for sale
$620,000
Property Overview
Beds 4
Baths 3.0
Sq. Ft. 1,706
Lot Size 0.11 acres
Stories 2
Year Built 1994
Property Type Single Family Residence
Subdivision Reno Vista 1
STR Jurisdiction Washoe County
APN 400-101-13
Parking
Garage Spaces 2
Total Parking 4
Parking Features Garage, Garage Door Opener
Attached Garage Yes
Exterior & Lot
Exterior Features None
Lot Features Gentle Sloping, Sloped Down
View City, Mountain(s), Valley
Roof Composition, Pitched, Shingle
Foundation Crawl Space
Utilities & Systems
Heating Forced Air, Natural Gas
Cooling Central Air
Financial
Annual Tax $2,974
HOA Fee $48 / Quarterly
HOA / Community RENO VISTA RIDGE POA
Schools
Elementary School Warner
Middle School Clayton
High School Reno
HOA & Community
Community Amenities None
📊

STR Investment Analysis

See projected rental revenue, occupancy rates, and investment scores.

STR Investment Analysis

Permitted Zone
STRUCTURAL SCORE Excellent
87
PROJECTED ANNUAL REVENUE
$142,500 ($118K – $167K range)
~$11,875 per month
Avg Nightly
$485
Occupancy
68%
Cap Rate
5.2%

Cost Segregation Tax Savings

Estimated first-year bonus depreciation savings

Estimated First-Year Tax Savings
$0
via bonus depreciation
Land Value
$0
Improvement Basis
$0
5-Year Property (18%)
$0
15-Year Property (10%)
$0
Estimates are for informational purposes only and do not constitute tax advice. Consult a qualified CPA or tax professional for your specific situation. Actual savings depend on individual tax circumstances.

Payment calculator

$0 per month
Principal & interest
$0
Property taxes
$0
HOA dues
$0
From MLS listing data.
Home insurance
$0
Insurance estimate only — Tahoe wildfire-zone rates vary; get a local broker quote for accuracy.
Down payment
20% ($124,000)
Home price
$620,000
Loan details
30-yr fixed, 6.5%
Request a Tour

We'll contact you soon.

R
Real Estate Tahoe
Real Estate Agent

Send a Message