


About This Property
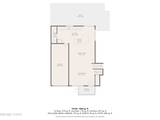
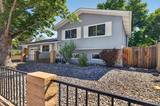
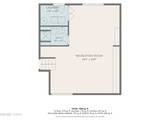
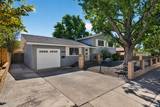
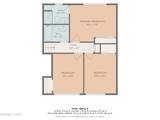
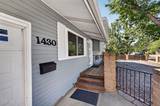
Nestled on a shady, quiet tree-lined street with mature landscaping, this meticulously cared-for home blends timeless character with thoughtful updates. Quality construction is evident from the moment you step inside, with beautiful original hardwood floors flowing throughout the inviting open floor plan. The updated kitchen features quality finishes, a newer stove and granite slab countertops, while the retro-inspired wood-paneled family room downstairs offers a warm and comfortable gathering space. With its own entrance, a recently remodeled full bathroom, and two cleverly concealed storage closets, the lower level provides flexible space that can be used as guest quarters, a mother-in-law suite, or additional living space. Recent improvements include central AC, a new furnace, newer windows and slider and new backyard pavers. Outside, enjoy beautifully maintained landscaping and a garden, perfect for relaxing or entertaining. Leaf filter gutter protection adds another practical upgrade to this exceptionally well-maintained property. A wonderful combination of original charm, quality craftsmanship, modern improvements, and versatile living space.
Listing Details
Property History
Sale History · changed hands 2×
| Sold | Price | Listing agent (sell side) | Buyer agent (buy side) |
|---|---|---|---|
| Aug 2023 | $537,000 | Laura VinsonSierra Nevada Properties-Reno | Cassie CraigeXp Realty LLC |
| Sep 2026 · this listing | $595,000 (+11%) | Cassie CraigElevate Realty | M.C. PiersonDickson Realty - Caughlin |
MLS closed sales, with duplicate ingestions collapsed and lease records excluded, so each row is a distinct transaction. Rows marked county record come from the assessor's deed data, which reaches back further than the MLS feed; rows marked via a listing site fill the years the feed misses using that site's public sale record.


