

$650,000 Active Under Contract
2475 Peavine Creek Road
Reno, NV 89523
✓ STR Allowed
Washoe County has no STR permit caps. No HOA restrictions found — single-family homes are generally allowed.
3 Beds
·
2.0 Baths
·
1,576 Sq Ft
Virtual Tour

About This Property

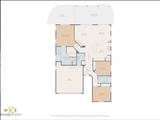
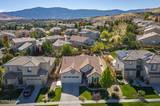
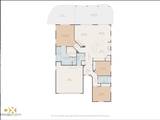
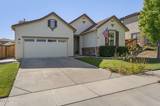
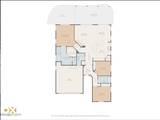
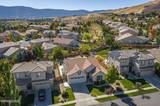
Immaculate, move-in-ready single-story home in desirable Canyon Pines, beautifully maintained inside and out. Set on a flat, fully landscaped lot with mountain views from the backyard, this home offers an open, comfortable floor plan designed for both everyday living and entertaining. The kitchen opens to the great room and features a spacious entertainment bar that creates a natural gathering place for family and friends. The primary suite is privately located on the opposite side of the home from the two additional bedrooms, which are separated by an upgraded guest bathroom. Step outside to a beautifully landscaped backyard with an oversized stamped-concrete patio, covered pergola, paver walkways and plentiful garden beds. Enjoy mountain views from the back patio, nearby walking and hiking trails, and OHV access just up the street. The home has been exceptionally cared for with several important updates already completed, including exterior paint in 2025, kitchen appliances in 2024, furnace replacement in 2023 and A/C replacement in 2022. Additional features include new flooring in the primary bathroom and epoxy-coated garage floors. Located just above the master-planned Somersett community, Canyon Pines offers convenient access to the surrounding area without Somersett's higher HOA fees, along with the option to purchase a Somersett club membership. Be sure to watch the virtual tour for an excellent look at the home's layout, flow and condition before your showing.

Listed by Christy Klingler — Dickson Realty - Sparks

Listing Details

Status Active Under Contract
MLS # 260011689
Days on Market 3
Price/Sq Ft $412

Property History

Sep 10, 2026
Listed for sale
$650,000
Sep 12, 2026
Pending
$650,000
Property Overview
Beds 3
Baths 2.0
Sq. Ft. 1,576
Lot Size 0.21 acres
Stories 1
Year Built 2006
Property Type Single Family Residence
Subdivision Canyon Pines Phase 2
STR Jurisdiction Washoe County
APN 232-691-26
Parking
Garage Spaces 2
Total Parking 2
Parking Features Attached, Garage, Garage Door Opener
Attached Garage Yes
Exterior & Lot
Exterior Features Rain Gutters, None
Lot Features Landscaped, Level, Sprinklers In Front, Sprinklers In Rear
View Mountain(s), Peek
Construction Stone, Stucco
Roof Pitched, Tile
Foundation Crawl Space
Utilities & Systems
Heating Forced Air, Natural Gas
Cooling Central Air
Financial
Annual Tax $3,493
HOA Fee $50 / Monthly
HOA / Community Canyon Pines
Schools
Elementary School Westergard
Middle School Billinghurst
High School McQueen
HOA & Community
Community Amenities None
📊

STR Investment Analysis

See projected rental revenue, occupancy rates, and investment scores.

STR Investment Analysis

Permitted Zone
STRUCTURAL SCORE Excellent
87
PROJECTED GROSS ANNUAL REVENUE
$118K – $167K typically ~$142,500
~$11,875 per month
Avg Nightly
$485
Occupancy
68%
Cap Rate
5.2%

Cost Segregation Tax Savings

Estimated first-year bonus depreciation savings

Estimated First-Year Tax Savings
$0
via bonus depreciation
Land Value
$0
Improvement Basis
$0
5-Year Property (18%)
$0
15-Year Property (10%)
$0
Estimates are for informational purposes only and do not constitute tax advice. Consult a qualified CPA or tax professional for your specific situation. Actual savings depend on individual tax circumstances.

Payment calculator

$0 per month
Principal & interest
$0
Property taxes
$0
HOA dues
$0
From MLS listing data.
Home insurance
$0
Insurance estimate only — Tahoe wildfire-zone rates vary; get a local broker quote for accuracy.
Down payment
20% ($130,000)
Home price
$650,000
Loan details
30-yr fixed, 6.5%
Request a Tour

We'll contact you soon.

R
Real Estate Tahoe
Real Estate Agent

Send a Message