


Get homes like this by email
When a home like this lists in Truckee at a similar price and size, we email you the same day. No account needed.
Our data on this home
About This Property
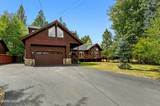
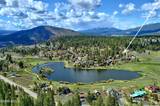
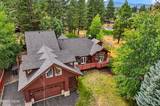
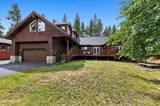
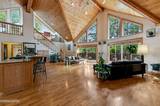
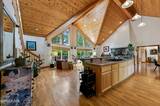
Welcome to the ultimate Truckee family home—an expansive mountain retreat where timeless architecture, thoughtful functionality, and an ideal Glenshire location come together. Set on a quiet cul-de-sac just a few hundred yards from Glenshire Pond, this spacious home is designed for both everyday family living and unforgettable gatherings. Dramatic vaulted knotty-pine ceilings, warm natural finishes, and an open mountain-inspired design create an inviting sense of scale and character throughout. The flexible layout offers three bedrooms plus a luxurious, private primary suite downstairs, a spacious fourth bedroom with stunning mountain views, and a bonus loft that provides the perfect space for kids, guests, a home office, or additional living space. Designed for hosting, the home seamlessly connects indoor and outdoor living. A wrap-around deck extends from the quiet front porch—with beautiful mountain views—to the private backyard, creating multiple spaces to gather, relax, and enjoy the best of the Truckee lifestyle. The expansive backyard features a patio, sport court, dry sauna, hot tub, spacious entertaining deck, and landscaped yard—offering something for every season and every generation. The location is exceptional. Enjoy easy access to Glenshire Pond, the private community pool and tennis courts, Glenshire Elementary, and the Legacy Trail, which connects to the Truckee River and continues into downtown Truckee. Whether it's summer afternoons at the pond, evenings in the hot tub, family games on the sport court, or cozy winter gatherings beneath the vaulted ceilings, this is a home built to be lived in, loved, and shared. A rare combination of generous space, timeless mountain character, indoor-outdoor living, and one of Glenshire's most desirable locations—this is the kind of Truckee home where memories are made for generations.
Listing Details
Property History
Sale History · changed hands 2×
| Sold | Price | Listing agent (sell side) | Buyer agent (buy side) |
|---|---|---|---|
| Sep 2019 · county record | $946,000 | Deed record — brokerage sides not reported | |
| Oct 2026 | $1,559,000 (+65%) | Celia KleinEngel & Volkers Truckee | Drew WaldenEngel & Volkers Truckee |
MLS closed sales, with duplicate ingestions collapsed and lease records excluded, so each row is a distinct transaction. Rows marked county record come from the assessor's deed data, which reaches back further than the MLS feed; rows marked via a listing site fill the years the feed misses using that site's public sale record.
STR Investment Analysis
Red ZoneSTR Investment Summary — 15686 Waterloo Circle, Truckee
Home Insurance Estimate
California FAIR Plan fire policy + a DIC wrap policy, the usual Tahoe setup
Estimate from this ZIP's California FAIR Plan rates (Plan data as of 6/30/2026, with the 29.1% increase effective 10/15/2026) on an estimated rebuild cost, plus a DIC policy at 20–40% of the FAIR premium. Not a bindable quote; a local broker quote depends on the home's age, roof, defensible space and claims history.
See it in the monthly payment Tahoe wildfire insurance costsCost Segregation Tax Savings
Estimated first-year bonus depreciation savings


