



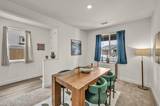
Get homes like this by email
When a home like this lists in Carson City at a similar price and size, we email you the same day. No account needed.
Own this home or one nearby?
What's this home worth today?
It sold for $574,800 on 2026-09-29, and prices have moved since. Three boxes: leave your number and Murat calls you with what it would sell for today, priced from the latest closed sales nearby.
Looking to buy instead? See similar homes for sale nearby ↓
Our data on this home
About This Property
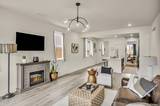
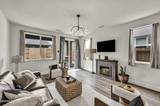
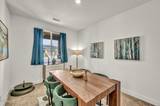
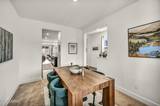
Barely a year old and already spoiled rotten. 1433 Copper Hill Avenue is what happens when someone builds a brand-new home and then actually finishes it — no dirt yard, no "coming soon" backyard, no five-year plan taped to the fridge. Inside, 1,603 square feet of open floor plan does the thing open floor plans are supposed to do: it makes the kitchen, the living room, and the people you like all part of the same conversation. Three bedrooms, two baths, and everything still shiny enough that you'll feel a little guilty putting groceries on the counter. Out back is where it gets good. Artificial turf lawn — green in July, green in January, and green the year you decide you're done with sprinklers. A covered patio for the afternoons Carson City gets serious about sunshine, plus a separate paver patio for the fire pit, the smoker, or wherever the good chair ends up. Anderson Ranch on the west side puts you minutes from shopping, dining, downtown, and freeway access. Which means dinner out is easy and the drive over the hill is easier. Turnkey in the actual sense of the word. Bring your furniture, bring your dog, be comfortable on day one.
Listing Details
Property History
Sale History · changed hands 2×
| Sold | Price | Listing agent (sell side) | Buyer agent (buy side) |
|---|---|---|---|
| Jan 2026 | $524,950 | Michael WoodRE/MAX Professionals-Reno | — |
| Sep 2026 · this listing | $574,800 (+9%) | Garrett LepireRE/MAX Gold-Carson City | Adrienne PhenixRE/MAX Gold-Carson City |
MLS closed sales, with duplicate ingestions collapsed and lease records excluded, so each row is a distinct transaction. Rows marked county record come from the assessor's deed data, which reaches back further than the MLS feed; rows marked via a listing site fill the years the feed misses using that site's public sale record.
Home Insurance Estimate
Standard homeowners policy for this home
Estimate from an estimated rebuild cost at standard-market rates. Not a bindable quote; get a local broker quote for accuracy.
See it in the monthly payment


