

$369,900 Active
370 Aspen Way
Fernley, NV 89408

Get homes like this by email

When a home like this lists in Fernley at a similar price and size, we email you the same day. No account needed.

STR Status Unknown
3 Beds
·
2.0 Baths
·
1,184 Sq Ft

Our data on this home

About This Property

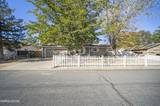
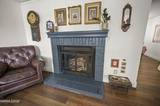
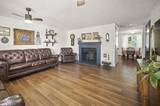
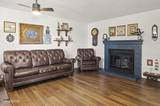
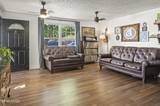
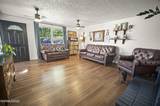
370 Aspen Way | Fernley, NV Character, charm, and beautiful updates throughout! From the moment you step inside, you'll feel right at home in this warm and inviting property. Newer luxury vinyl plank flooring flows throughout, perfectly complementing the beautifully custom-painted brick fireplace that creates a cozy and welcoming focal point. The kitchen is full of personality, featuring gorgeous butcher block countertops and custom-painted cabinetry that bring warmth and character to the space. The remodeled guest bathroom and updated primary bathroom add even more appeal to this charming home. Step outside and discover a backyard designed for making memories! Fully landscaped and ready to enjoy, this inviting outdoor space features a play structure, custom-painted fencing, and a deck perfect for summer BBQs, entertaining friends, or simply relaxing after a long day. Every corner of this home offers something special, blending thoughtful updates with a warm, welcoming atmosphere. This isn't just another house; it's a place you'll be excited to call HOME! Beautiful inside and out, 370 Aspen Way is full of charm and ready for its next chapter. Schedule your private showing today and experience everything this wonderful home has to offer!

Listed by Katherine Gillespie — eXp Realty

Listing Details

Status Active
MLS # 260013165
Days on Market 7
Price/Sq Ft $312

Property History

Oct 15, 2026
Listed for sale
$369,900
Property Overview
Beds 3
Baths 2.0
Sq. Ft. 1,184
Lot Size 0.17 acres
Stories 1
Year Built 1979
Property Type Single Family Residence
Subdivision Concord Woods Ph 2
APN 020-125-04
Parking
Garage Spaces 2
Total Parking 2
Parking Features Attached, Garage
Attached Garage Yes
Exterior & Lot
Exterior Features Dog Run
Lot Features Landscaped, Level, Sprinklers In Front
View Trees/Woods
Construction Masonite
Roof Composition, Pitched, Shingle
Foundation Crawl Space
Utilities & Systems
Heating Forced Air, Natural Gas
Cooling Central Air
Financial
Annual Tax $1,308
Schools
Elementary School Fernley
Middle School Fernley
High School Fernley
📊

STR Investment Analysis

See projected rental revenue, occupancy rates, and investment scores.

STR Investment Analysis

STR analysis
STRUCTURAL SCORE —
—
PROJECTED GROSS ANNUAL REVENUE
—
~— per month
Avg Nightly
—
Occupancy
—
Cap Rate
—

Home Insurance Estimate

Standard homeowners policy for this home

$1,700 – $2,500/yr
about $175/mo
Est. Rebuild Cost (Coverage A)
$497,280

Estimate from an estimated rebuild cost at standard-market rates. Not a bindable quote; get a local broker quote for accuracy.

See it in the monthly payment

Cost Segregation Tax Savings

Estimated first-year bonus depreciation savings

Estimated First-Year Tax Savings
$0
via bonus depreciation
Land Value
$0
Improvement Basis
$0
5-Year Property (18%)
$0
15-Year Property (10%)
$0
Estimates are for informational purposes only and do not constitute tax advice. Consult a qualified CPA or tax professional for your specific situation. Actual savings depend on individual tax circumstances.

Payment calculator

$2,154 per month
Principal & interest
$1,870/mo
Property taxes
$109/mo
The seller's current bill, from the MLS: a Nevada bill doesn't reset when a home sells.
HOA dues
$0/mo
From MLS listing data.
Home insurance
$175/mo
Estimated ~$1,700–$2,500/yr — get a local broker quote for accuracy.
Down payment
20% ($73,980)
Home price
$369,900
Loan details
30-yr fixed, 6.5%
Request a Tour

We'll contact you soon.

R
Real Estate Tahoe
Real Estate Agent

Send a Message