


About This Property
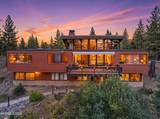
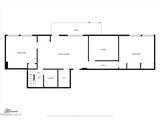
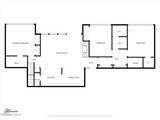
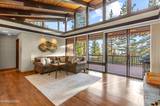
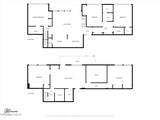
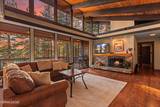
A true Incline Pines retreat, this beautifully positioned 6-bedroom, 3-bath residence captures the best of Tahoe living with filtered lake views, spectacular sunsets, and sun-filled interiors from its desirable eastern-slope setting. Vaulted ceilings and an inviting open-concept main level create an effortless flow for everyday living and entertaining, while south-facing rooms welcome abundant natural light throughout the day and a warm fireplace anchors the living area with cozy mountain ambiance. Step onto the expansive deck off the great room for summer barbecues, sunset gatherings, and peaceful moments overlooking Lake Tahoe. The thoughtfully designed layout offers privacy and flexibility for family and guests alike, with the primary suite privately tucked away on one side of the upper level and enjoying serene filtered lake views, while two additional bedrooms and a shared bath occupy the opposite wing. Downstairs, a spacious secondary living area with its own bar, patio access, laundry, full bath, and three additional bedrooms creates an ideal setting for entertaining, hosting guests, or creating a separate retreat. Set within sought-after Incline Pines, this home places you moments from the very best of Incline Village, including Diamond Peak, private beaches, championship golf, tennis and pickleball courts, the Recreation Center, dining, and year-round Tahoe adventure.
Listing Details
Property History
Sale History · changed hands 1×
| Sold | Price | Listing agent (sell side) | Buyer agent (buy side) |
|---|---|---|---|
| May 1994 · county record | $217,500 | Deed record — brokerage sides not reported | |
MLS closed sales, with duplicate ingestions collapsed and lease records excluded, so each row is a distinct transaction. Rows marked county record come from the assessor's deed data, which reaches back further than the MLS feed; rows marked via a listing site fill the years the feed misses using that site's public sale record.
STR Investment Analysis
Red ZoneSTR Investment Summary — 725 Fairview Boulevard #APT 23, Incline Village
Nightly rates and occupancy from Incline Village market data (68 comparable 5-bedroom rentals, 2026-08); seasonality from comparable Tahoe rentals. Gross of management, cleaning and platform fees. Assumes full-year availability, professional management and dynamic pricing; owner use reduces it. Estimates vary.
Land Coverage (TRPA)
Tahoe Regional Planning Agency impervious-coverage budget for this parcel
TRPA caps how much of each Tahoe Basin parcel can be covered by impervious surfaces — buildings, driveways, decks. Estimated coverage — data: TRPA GIS / Tahoe Open Data. The only authoritative determination of coverage and land capability is a Land Capability Verification through TRPA; actual allowable coverage can differ due to verifications, transfers, banked coverage, or deed restrictions.
TRPA parcel fact sheet ↗ How the Basin comparesCost Segregation Tax Savings
Estimated first-year bonus depreciation savings


