

$389,000 $425,000 ↓ $36,000 reduced Active
1016 Aspen Grove Circle
Minden, NV 89423

Get townhomes like this by email

When a townhome like this lists in Minden at a similar price and size, we email you the same day. No account needed.

STR Status Unknown
2 Beds
·
2.0 Baths
·
1,466 Sq Ft

Our data on this home

About This Property

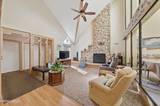
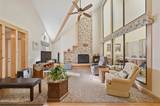
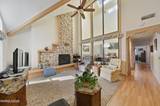
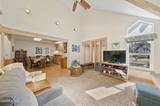
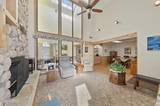
Welcome to 1016 Aspen Grove, Gardnerville, NV, a beautifully maintained home that was originally built as the model home for the community and proudly owned by the original owner. This home showcases the quality and craftsmanship that set the standard for the neighborhood. This spacious residence offers comfortable living with an open and inviting floor plan, ideal for both everyday living and entertaining. Large updated windows fill the home with natural light while highlighting the surrounding Carson Valley and Sierra Nevada mountain views. The kitchen opens seamlessly to the dinning area, creating a warm and functional gathering space. The property features generous bedrooms, well-appointed bathrooms, and ample storage. Outdoor living is equally enjoyable with a private yard and patio area perfect for relaxing, entertaining, or taking in the peaceful Nevada sunsets. Situated in a desirable Minden neighborhood, this home offers convenient access to local shopping, dining, parks, and outdoor recreation while maintaining a quiet residential feel. As the original model home, this property offers a rare opportunity to own one of the most thoughtfully designed homes in the community—lovingly cared for by its original owner.

Listed by Jessica Drake — Realty One Group Eminence

Listing Details

Status Active
MLS # 260002822
Days on Market 183
Price/Sq Ft $265

Property History

Sep 16, 2026
Listed for sale
$425,000
Jul 28, 2026
Relisted
$389,000
Sep 16, 2026
Relisted
$389,000
Property Overview
Beds 2
Baths 2.0
Sq. Ft. 1,466
Lot Size 0.05 acres
Stories 1
Year Built 1988
Property Type Townhouse
Subdivision Mountain Glen
APN 1320-30-812-002
Parking
Garage Spaces 2
Total Parking 2
Parking Features Attached, Garage, Garage Door Opener
Attached Garage Yes
Exterior & Lot
Exterior Features Rain Gutters
Lot Features Landscaped, Level, Sprinklers In Front
View Mountain(s)
Construction Stone
Roof Composition, Pitched, Shingle
Foundation Crawl Space
Utilities & Systems
Heating Fireplace(s), Forced Air, Natural Gas
Cooling Central Air
Financial
Annual Tax $1,684
HOA Fee $480 / Monthly
HOA / Community Mountain Glen
Schools
Elementary School Minden
Middle School Carson Valley
High School Douglas
HOA & Community
Community Amenities Landscaping, Parking
📊

STR Investment Analysis

See projected rental revenue, occupancy rates, and investment scores.

STR Investment Analysis

STR analysis
STRUCTURAL SCORE —
—
PROJECTED GROSS ANNUAL REVENUE
—
~— per month
Avg Nightly
—
Occupancy
—
Cap Rate
—

Home Insurance Estimate

Standard homeowners policy for this home

$1,500 – $2,200/yr
about $154/mo
Est. Rebuild Cost (Coverage A)
$439,800

Estimate from an estimated rebuild cost at standard-market rates. Not a bindable quote; get a local broker quote for accuracy.

See it in the monthly payment

Cost Segregation Tax Savings

Estimated first-year bonus depreciation savings

Estimated First-Year Tax Savings
$0
via bonus depreciation
Land Value
$0
Improvement Basis
$0
5-Year Property (18%)
$0
15-Year Property (10%)
$0
Estimates are for informational purposes only and do not constitute tax advice. Consult a qualified CPA or tax professional for your specific situation. Actual savings depend on individual tax circumstances.

Payment calculator

$2,741 per month
Principal & interest
$1,967/mo
Property taxes
$140/mo
The seller's current bill, from the MLS: a Nevada bill doesn't reset when a home sells.
HOA dues
$480/mo
From MLS listing data.
Home insurance
$154/mo
Estimated ~$1,500–$2,200/yr — get a local broker quote for accuracy.
Down payment
20% ($77,800)
Home price
$389,000
Loan details
30-yr fixed, 6.5%
Request a Tour

We'll contact you soon.

R
Real Estate Tahoe
Real Estate Agent

Send a Message