


Get homes like this by email
When a home like this lists in Minden at a similar price and size, we email you the same day. No account needed.
Our data on this home
About This Property
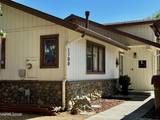
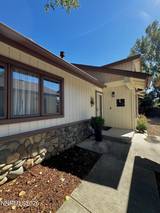
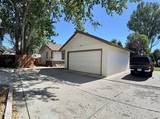
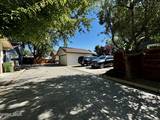
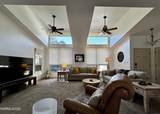
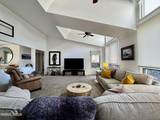
Set quietly at the back of an intimate nine-home community, this single-level Minden home is more private—and more spacious-feeling—than you might expect. Step inside and the great room immediately changes the impression. Soaring vaulted ceilings, architectural windows and abundant natural light give the space an open, airy quality, while the adjoining dining area keeps the layout comfortable and connected. It's a home that works just as well for a quiet morning as it does for gathering around the table with family and friends. The three-bedroom, two-bath floor plan is thoughtfully arranged, with the primary suite set apart from the two additional bedrooms for added privacy. One of the secondary bedrooms opens directly to the patio, making it an especially flexible space for guests, a home office or a creative studio. Outside, the private patio offers room for morning coffee, a garden, outdoor dining or simply a quiet place to unwind. Tucked toward the back of the community, the home has a peaceful sense of separation while still being close to the everyday conveniences of Minden. Single-level living with no interior steps adds to the ease of the home, along with central air conditioning, a detached garage with built-in storage, and HOA-covered water, sewer, grounds maintenance and snow removal. Bright, peaceful and easy to live in, this is a home whose best qualities reveal themselves once you step through the door. Come see what makes this tucked-away Minden setting so special—with Carson City, Lake Tahoe, Hope Valley and the Sierra all within easy reach.
Listing Details
Property History
STR Investment Analysis
STR analysisHome Insurance Estimate
Standard homeowners policy for this home
Estimate from an estimated rebuild cost at standard-market rates. Not a bindable quote; get a local broker quote for accuracy.
See it in the monthly paymentCost Segregation Tax Savings
Estimated first-year bonus depreciation savings


