

$750,000 Active
1115 Sugar Creek Trail
Reno, NV 89523

Get homes like this by email

When a home like this lists in Reno at a similar price and size, we email you the same day. No account needed.

STR Status Unknown
2 Beds
·
2.0 Baths
·
1,804 Sq Ft
Virtual Tour

Our data on this home

About This Property

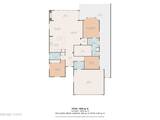
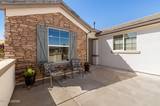
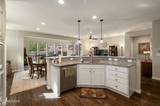
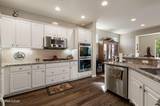
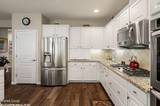
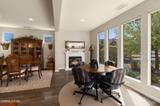
Welcome home to 1115 Sugar Creek Trail, a single-level Northstar model in Del Webb 55+ at Somersett, just 15 minutes to the airport and downtown. This meticulously maintained 2-bed, 2-bath home with office boasts over $60,000 in upgrades. An inviting front courtyard patio welcomes you. The light-filled great room is extended by a window-filled alcove with gas fireplace and lovely views, with adjoining dining, and is wired for surround sound. The kitchen offers granite, stainless appliances, upgraded cabinets with custom features, a breakfast bar, and reverse osmosis. Water softener. The primary suite has an en-suite bath and extra-large California Closets walk-in. Oversized garage with built-in cabinets. Private, low-maintenance backyard stubbed for a gas BBQ, steps from walking paths. Residents enjoy the clubhouse, pool, fitness center, indoor walking track, tennis, pickleball, bocce, and Somersett's main recreation center. Active adult living at its best!

Listed by Karen Degney — Sierra Sotheby's International

Listing Details

Status Active
MLS # 260012997
Days on Market 8
Price/Sq Ft $416

Property History

Oct 10, 2026
Listed for sale
$750,000

Sale History · changed hands 1×

Sold Price Listing agent (sell side) Buyer agent (buy side)
May 2024 $725,000 Joseph RaymondBHG Drakulich Realty Karen DegneyRealty One Group Eminence

MLS closed sales, with duplicate ingestions collapsed and lease records excluded, so each row is a distinct transaction. Rows marked county record come from the assessor's deed data, which reaches back further than the MLS feed; rows marked via a listing site fill the years the feed misses using that site's public sale record.

Property Overview
Beds 2
Baths 2.0
Sq. Ft. 1,804
Lot Size 0.18 acres
Stories 1
Year Built 2013
Property Type Single Family Residence
Subdivision Sierra Canyon Village 11B
APN 238-162-07
Parking
Garage Spaces 2
Total Parking 2
Parking Features Attached, Garage, Garage Door Opener
Attached Garage Yes
Exterior & Lot
Exterior Features Rain Gutters, None
Lot Features Common Area, Gentle Sloping, Landscaped, Level, Sprinklers In Front, Sprinklers In Rear
View Mountain(s)
Construction Frame, Stone, Stucco
Roof Pitched, Tile
Foundation Slab
Utilities & Systems
Heating Fireplace(s), Forced Air, Natural Gas
Cooling Central Air
Financial
Annual Tax $4,061
HOA Fee $151 / Monthly
HOA / Community Sierra Canyon
Schools
Elementary School Westergard
Middle School Billinghurst
High School McQueen
HOA & Community
Community Amenities Clubhouse, Fitness Center, Pool, Recreation Room, Spa/Hot Tub, Tennis Court(s), Clubhouse/Recreation Room
📊

STR Investment Analysis

See projected rental revenue, occupancy rates, and investment scores.

STR Investment Analysis

STR analysis
STRUCTURAL SCORE —
—
PROJECTED GROSS ANNUAL REVENUE
—
~— per month
Avg Nightly
—
Occupancy
—
Cap Rate
—

Home Insurance Estimate

Standard homeowners policy for this home

$2,600 – $3,800/yr
about $267/mo
Est. Rebuild Cost (Coverage A)
$757,680

Estimate from an estimated rebuild cost at standard-market rates. Not a bindable quote; get a local broker quote for accuracy.

See it in the monthly payment

Cost Segregation Tax Savings

Estimated first-year bonus depreciation savings

Estimated First-Year Tax Savings
$0
via bonus depreciation
Land Value
$0
Improvement Basis
$0
5-Year Property (18%)
$0
15-Year Property (10%)
$0
Estimates are for informational purposes only and do not constitute tax advice. Consult a qualified CPA or tax professional for your specific situation. Actual savings depend on individual tax circumstances.

Payment calculator

$4,548 per month
Principal & interest
$3,792/mo
Property taxes
$338/mo
The seller's current bill, from the MLS: a Nevada bill doesn't reset when a home sells.
HOA dues
$151/mo
From MLS listing data.
Home insurance
$267/mo
Estimated ~$2,600–$3,800/yr — get a local broker quote for accuracy.
Down payment
20% ($150,000)
Home price
$750,000
Loan details
30-yr fixed, 6.5%
Request a Tour

We'll contact you soon.

R
Real Estate Tahoe
Real Estate Agent

Send a Message