



$815,000 Active
1501 Golf Club Drive
Reno, NV 89519

Get townhomes like this by email

When a townhome like this lists in Reno at a similar price and size, we email you the same day. No account needed.

STR Status Unknown
3 Beds
·
2.5 Baths
·
2,636 Sq Ft

Our data on this home

About This Property

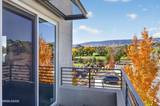
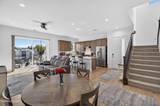
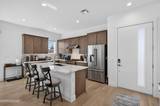
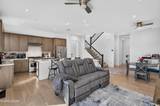
This stunning and highly upgraded Toll Hilltop townhome is in a premium location - an end unit just steps away from the community's open space and dog park, and within walking distance to Lakeridge Golf Course. Beautiful mountain and lush landscape views prevail from inside the home and the generous patios - vistas in all directions! Gorgeous quartz countertops crown the kitchen which is equipped with top-line Jen Air appliances, and opens to dining and great room, the comfortable arrangement buyers today are looking for. Positioned in the heart of Reno with quick, easy access to shopping, dining, entertainment, outdoor recreation, scenic views, and a 10-minute drive to Reno-Tahoe International Airport. Whether for year-round living or if you are seeking the lifestyle of lock-and-leave with minimum maintenance this home offers it all for you to enjoy Northern Nevada's four seasons and approx. 300 days a year of sunshine! This is a 'Buyer-Ready' home: inspection has been done; preliminary report ordered and seller's home warranty is in place to be assumed by buyer at cost. All for Buyer's peace of mind - there should be no surprises except for how much everyone will love this home!

Listed by Ruby Schwerin — Chase International-Damonte

Listing Details

Status Active
MLS # 260013727
Days on Market 5
Price/Sq Ft $309

Property History

Oct 30, 2026
Listed for sale
$815,000
Property Overview
Beds 3
Baths 2.5
Sq. Ft. 2,636
Lot Size 0.04 acres
Stories 2
Year Built 2025
Property Type Townhouse
Subdivision Lakeridge Place Townhomes
APN 042-520-15
Parking
Garage Spaces 2
Total Parking 2
Parking Features Attached, Garage, Garage Door Opener
Attached Garage Yes
Exterior & Lot
Exterior Features Rain Gutters, None
Lot Features Landscaped, Sloped Up, Sprinklers In Front
View Mountain(s), Trees/Woods
Construction Stucco
Roof Composition, Pitched
Foundation Slab
Utilities & Systems
Heating Forced Air, Natural Gas
Cooling Central Air
Financial
Annual Tax $4,089
HOA Fee $300 / Monthly
HOA / Community Hilltop Community Association
Schools
Elementary School Huffaker
Middle School Pine
High School Reno
HOA & Community
Community Amenities None
📊

STR Investment Analysis

See projected rental revenue, occupancy rates, and investment scores.

STR Investment Analysis

STR analysis
STRUCTURAL SCORE —
—
PROJECTED GROSS ANNUAL REVENUE
—
~— per month
Avg Nightly
—
Occupancy
—
Cap Rate
—

Home Insurance Estimate

Standard homeowners policy for this home

$2,700 – $4,000/yr
about $279/mo
Est. Rebuild Cost (Coverage A)
$790,800

Estimate from an estimated rebuild cost at standard-market rates. Not a bindable quote; get a local broker quote for accuracy.

See it in the monthly payment

Cost Segregation Tax Savings

Estimated first-year bonus depreciation savings

Estimated First-Year Tax Savings
$0
via bonus depreciation
Land Value
$0
Improvement Basis
$0
5-Year Property (18%)
$0
15-Year Property (10%)
$0
Estimates are for informational purposes only and do not constitute tax advice. Consult a qualified CPA or tax professional for your specific situation. Actual savings depend on individual tax circumstances.

Payment calculator

$5,041 per month
Principal & interest
$4,121/mo
Property taxes
$341/mo
The seller's current bill, from the MLS: a Nevada bill doesn't reset when a home sells.
HOA dues
$300/mo
From MLS listing data.
Home insurance
$279/mo
Estimated ~$2,700–$4,000/yr — get a local broker quote for accuracy.
Down payment
20% ($163,000)
Home price
$815,000
Loan details
30-yr fixed, 6.5%
Request a Tour

We'll contact you soon.

R
Real Estate Tahoe
Real Estate Agent

Send a Message