






$484,990 Active
2256 Unionville Court
Reno, NV 89506
STR Status Unknown
3 Beds
·
2.5 Baths
·
1,547 Sq Ft

Get homes like this by email

When a home like this lists in Reno at a similar price and size, we email you the same day. No account needed.

About This Property

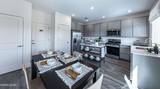
Welcome to Trailside, a new home community in Panther Valley in Reno, NV. Choose from three thoughtfully-designed floorplans that blend style, comfort, and functionality offering the perfect layout to call home. Trailside's location offers the perfect balance of connectivity and outdoor enjoyment in the North Valleys. Situated near the 395-freeway entrance, residents benefit from easy access to major roadways and a simplified daily commute. Just minutes away, Panther Valley Park provides a nearby retreat for outdoor recreation, walking paths, and open green space. Each home showcases attention to detail and high-quality finishes throughout. Open-concept layouts create inviting living spaces, while the kitchens serve as the heart of the home with shaker-style cabinetry, quartz countertops, stainless-steel appliances, and contemporary LED lighting that adds both warmth and a modern aesthetic. Homes at Trailside are equipped with smart home technology, allowing homeowners to easily manage features such as temperature control and lighting for everyday convenience and efficiency. Outside, front yards are thoughtfully landscaped with low-maintenance designs that enhance curb appeal while minimizing water usage. An integrated irrigation system supports year-round landscaping, while exterior details such as composition shingle roofing and stucco siding complete the homes' clean, modern look. Trailside brings together modern design, smart living, and a convenient Reno location in a curated community setting. Photos are representational only. Property taxes have yet to be assessed.

Listed by Jeanette Maiss — D.R. Horton

Listing Details

Status Active
MLS # 260012696
Days on Market 2
Price/Sq Ft $314

Property History

Oct 02, 2026
Listed for sale
$484,990
Property Overview
Beds 3
Baths 2.5
Sq. Ft. 1,547
Lot Size 0.11 acres
Stories 2
Year Built 2026
Property Type Single Family Residence
Subdivision Panther View Highlands
APN 502-841-10
Parking
Garage Spaces 2
Total Parking 2
Parking Features Attached, Garage, Garage Door Opener
Attached Garage Yes
Exterior & Lot
Exterior Features None
Lot Features Level, Sprinklers In Front
Construction Insulation - Batts, Stucco
Roof Composition, Pitched, Shingle
Foundation Slab
Utilities & Systems
Heating ENERGY STAR Qualified Equipment, Natural Gas
Cooling Central Air, ENERGY STAR Qualified Equipment
Financial
Annual Tax $996
HOA Fee $73 / Monthly
HOA / Community Panther Views LPA
Schools
Elementary School Smith, Alice
Middle School OBrien
High School North Valleys
HOA & Community
Community Amenities None
📊

STR Investment Analysis

See projected rental revenue, occupancy rates, and investment scores.

STR Investment Analysis

STR analysis
STRUCTURAL SCORE —
—
PROJECTED GROSS ANNUAL REVENUE
—
~— per month
Avg Nightly
—
Occupancy
—
Cap Rate
—

Cost Segregation Tax Savings

Estimated first-year bonus depreciation savings

Estimated First-Year Tax Savings
$0
via bonus depreciation
Land Value
$0
Improvement Basis
$0
5-Year Property (18%)
$0
15-Year Property (10%)
$0
Estimates are for informational purposes only and do not constitute tax advice. Consult a qualified CPA or tax professional for your specific situation. Actual savings depend on individual tax circumstances.

Payment calculator

$2,833 per month
Principal & interest
$2,452/mo
Property taxes
$83/mo
The seller's current bill, from the MLS: a Nevada bill doesn't reset when a home sells.
HOA dues
$73/mo
From MLS listing data.
Home insurance
$225/mo
Estimated ~$2,200–$3,200/yr — get a local broker quote for accuracy.
Down payment
20% ($96,998)
Home price
$484,990
Loan details
30-yr fixed, 6.5%
Request a Tour

We'll contact you soon.

R
Real Estate Tahoe
Real Estate Agent

Send a Message