

$619,999 $635,000 ↓ $15,001 reduced Active
2555 Glen Eagles Drive
Reno, NV 89523

Get homes like this by email

When a home like this lists in Reno at a similar price and size, we email you the same day. No account needed.

STR Status Unknown
3 Beds
·
2.5 Baths
·
1,780 Sq Ft

Our data on this home

About This Property

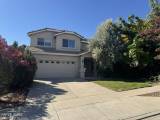
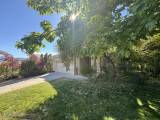
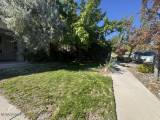
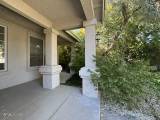
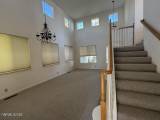
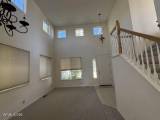
Hillside Views and Room to Breathe in Northwest Reno Set on the hillside in Reno's Somerset area, this 2002-built single-family home pairs a genuinely livable floor plan with sweeping mountain vistas — the kind of setting that's hard to find at this price in 89523. A grand entryway opens to soaring ceilings, and the interior has just been refreshed with brand-new carpet and fresh paint throughout. It's move-in ready in the truest sense: nothing to schedule, nothing to budget for. The layout that makes it work • Three bedrooms, including a generous primary suite • Upstairs den — a real home office or media room, • 2.5 baths, with a half bath on the main level for guests • Two-story design that keeps the living spaces open and the sleeping quarters quiet Outdoor living • Covered patio for year-round use, enjoy all of the season evenings • Mature landscaping on a 7,443 sq ft lot • Attached garage - Property comes with refrigerator, washer & dryer

Listed by Kate Marsh — NVG Properties LLC

Listing Details

Status Active
MLS # 260013607
Days on Market 7
Price/Sq Ft $348

Property History

Oct 28, 2026
Listed for sale
$635,000
Nov 04, 2026
Price reduced
$619,999 $635,000 ↓ $15,001
Property Overview
Beds 3
Baths 2.5
Sq. Ft. 1,780
Lot Size 0.17 acres
Stories 2
Year Built 2002
Property Type Single Family Residence
Subdivision Northgate 12A
APN 208-581-04
Parking
Garage Spaces 2
Total Parking 2
Parking Features Attached, Garage
Attached Garage Yes
Exterior & Lot
Exterior Features Rain Gutters
Lot Features Level, Sprinklers In Front, Sprinklers In Rear
View Mountain(s)
Construction Stucco
Roof Tile
Foundation Crawl Space
Utilities & Systems
Heating Forced Air, Natural Gas
Cooling Central Air
Financial
Annual Tax $4,287
Schools
Elementary School Melton
Middle School Billinghurst
High School McQueen
📊

STR Investment Analysis

See projected rental revenue, occupancy rates, and investment scores.

STR Investment Analysis

STR analysis
STRUCTURAL SCORE —
—
PROJECTED GROSS ANNUAL REVENUE
—
~— per month
Avg Nightly
—
Occupancy
—
Cap Rate
—

Home Insurance Estimate

Standard homeowners policy for this home

$2,500 – $3,700/yr
about $258/mo
Est. Rebuild Cost (Coverage A)
$747,600

Estimate from an estimated rebuild cost at standard-market rates. Not a bindable quote; get a local broker quote for accuracy.

See it in the monthly payment

Cost Segregation Tax Savings

Estimated first-year bonus depreciation savings

Estimated First-Year Tax Savings
$0
via bonus depreciation
Land Value
$0
Improvement Basis
$0
5-Year Property (18%)
$0
15-Year Property (10%)
$0
Estimates are for informational purposes only and do not constitute tax advice. Consult a qualified CPA or tax professional for your specific situation. Actual savings depend on individual tax circumstances.

Payment calculator

$3,750 per month
Principal & interest
$3,135/mo
Property taxes
$357/mo
The seller's current bill, from the MLS: a Nevada bill doesn't reset when a home sells.
HOA dues
$0/mo
From MLS listing data.
Home insurance
$258/mo
Estimated ~$2,500–$3,700/yr — get a local broker quote for accuracy.
Down payment
20% ($124,000)
Home price
$619,999
Loan details
30-yr fixed, 6.5%
Request a Tour

We'll contact you soon.

R
Real Estate Tahoe
Real Estate Agent

Send a Message