





Get homes like this by email
When a home like this lists in Reno at a similar price and size, we email you the same day. No account needed.
Own this home or one nearby?
What's this home worth today?
It sold for $655,000 on 2026-09-14, and prices have moved since. Three boxes: leave your number and Murat calls you with what it would sell for today, priced from the latest closed sales nearby.
Looking to buy instead? See similar homes for sale nearby ↓
Our data on this home
About This Property
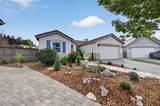
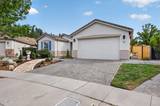
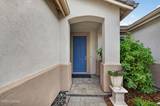
Welcome to 480 Avalon Terrace Court, where true peace of mind meets move-in-ready comfort. This home has been thoughtfully updated from top to bottom, creating a welcoming refuge you'll be proud to call your own. Enjoy the confidence that comes with a brand-new furnace and air-conditioning system, fresh interior and exterior paint, new carpet, and brand-new kitchen appliances, including a drop-in sink and disposal. Brand-new windows throughout are complemented by plantation shutters and 2-inch blinds, bringing both style and functionality to every room. Outside, the upgrades continue with new landscaping and a brand-new sprinkler system, along with new backyard fencing, a new workshop, freshly cleaned and sealed gutters, and a new side gate featuring a peekaboo window, giving your curious pup a perfect little lookout to see what's happening out front. The gas fireplace has been upgraded with a new blower, making those chilly winter evenings extra cozy, while beautiful molding adds an elegant finishing touch. Brand-new toilets and lighting fixtures throughout complete the extensive list of improvements. Tucked away in a quiet cul-de-sac with no rear neighbors and beautiful views, this beautifully refreshed home offers privacy, comfort, and peace of mind. With so many major updates already completed, all that's left to do is move in and enjoy your next oasis at 480 Avalon Terrace Court!
Listing Details
Property History
Sale History · changed hands 2×
| Sold | Price | Listing agent (sell side) | Buyer agent (buy side) |
|---|---|---|---|
| Feb 2026 | $624,888 | Michael KavnerChase International-Damonte | Caroline GulickLPT Realty, LLC |
| Sep 2026 · this listing | $655,000 (+5%) | Caroline GulickElevate Realty | Anita NobleStitser Properties |
MLS closed sales, with duplicate ingestions collapsed and lease records excluded, so each row is a distinct transaction. Rows marked county record come from the assessor's deed data, which reaches back further than the MLS feed; rows marked via a listing site fill the years the feed misses using that site's public sale record.
Home Insurance Estimate
Standard homeowners policy for this home
Estimate from an estimated rebuild cost at standard-market rates. Not a bindable quote; get a local broker quote for accuracy.
See it in the monthly payment


