

$615,000 Active Under Contract
492 Beckwourth Drive
Reno, NV 89506
STR Status Unknown
3 Beds
·
2.0 Baths
·
1,848 Sq Ft

Get homes like this by email

When a home like this lists in Reno at a similar price and size, we email you the same day. No account needed.

About This Property

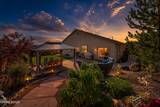
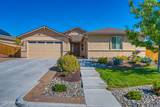
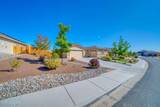
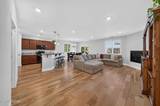
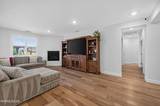
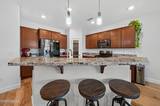
Welcome to 492 Beckwourth Drive, where thoughtful upgrades, comfortable living, and exceptional outdoor space come together. The beautifully landscaped front and rear yards create a private oasis, with more than $100,000 invested in professional landscaping. The backyard is made for entertaining, featuring a gazebo with removable curtains and screens, gas fire pit, BBQ hookup, raised herb garden, water fountain, and smart landscape lighting. Inside, hardwood floors, 9-foot ceilings, custom shutters, abundant lighting, and a gas fireplace create a warm and inviting atmosphere. The kitchen features black stainless steel appliances, while the spacious primary suite offers a beautifully upgraded bath with dual sinks, soaking tub, separate shower, and custom closet storage. A flexible office or nursery with glass double doors adds versatility. Both the two-car and single-car garages are insulated and finished with completed walls and ceilings. Automatic garage door openers, exterior keypads, and three remotes that operate both garages provide added convenience. The main garage is climate controlled with a mini-split system offering heating and cooling for year-round comfort and expanded usability. Additional outlets are located throughout, including a 20-amp outlet for a refrigerator or air compressor. Additional highlights include a Ring security system, blackout shades, fresh interior paint, and automatic sprinkler and drip irrigation. This home has been thoughtfully upgraded inside and out, offering comfort, privacy, and an exceptional backyard retreat. ASK ABOUT UP TO A 1% CREDIT TOWARD BUYER COSTS.

Listed by Alex Anguish — BHG Drakulich Realty

Listing Details

Status Active Under Contract
MLS # 260011969
Days on Market 22
Price/Sq Ft $333

Property History

Sep 16, 2026
Listed for sale
$615,000
Sep 24, 2026
Pending
$615,000
Property Overview
Beds 3
Baths 2.0
Sq. Ft. 1,848
Lot Size 0.24 acres
Stories 1
Year Built 2019
Property Type Single Family Residence
Subdivision Northridge Unit 2
APN 502-781-05
Parking
Garage Spaces 3
Total Parking 7
Parking Features Attached, Garage, Heated Garage
Attached Garage Yes
Exterior & Lot
Exterior Features Fire Pit, Rain Gutters
Lot Features Landscaped, Sprinklers In Front, Sprinklers In Rear
Construction Stucco
Roof Composition, Shingle
Foundation Slab
Utilities & Systems
Heating Natural Gas
Cooling Central Air
Financial
Annual Tax $4,608
HOA Fee $65 / Quarterly
HOA / Community Northridge LMA
Schools
Elementary School Smith, Alice
Middle School OBrien
High School North Valleys
HOA & Community
Community Amenities None
📊

STR Investment Analysis

See projected rental revenue, occupancy rates, and investment scores.

STR Investment Analysis

STR analysis
STRUCTURAL SCORE —
—
PROJECTED GROSS ANNUAL REVENUE
—
~— per month
Avg Nightly
—
Occupancy
—
Cap Rate
—

Cost Segregation Tax Savings

Estimated first-year bonus depreciation savings

Estimated First-Year Tax Savings
$0
via bonus depreciation
Land Value
$0
Improvement Basis
$0
5-Year Property (18%)
$0
15-Year Property (10%)
$0
Estimates are for informational purposes only and do not constitute tax advice. Consult a qualified CPA or tax professional for your specific situation. Actual savings depend on individual tax circumstances.

Payment calculator

$3,781 per month
Principal & interest
$3,110/mo
Property taxes
$384/mo
The seller's current bill, from the MLS: a Nevada bill doesn't reset when a home sells.
HOA dues
$16/mo
From MLS listing data.
Home insurance
$271/mo
Estimated ~$2,600–$3,900/yr — get a local broker quote for accuracy.
Down payment
20% ($123,000)
Home price
$615,000
Loan details
30-yr fixed, 6.5%
Request a Tour

We'll contact you soon.

R
Real Estate Tahoe
Real Estate Agent

Send a Message