

$235,000 Active Under Contract
4940 Catalina Drive #APT 4
Reno, NV 89502

Get condos like this by email

When a condo like this lists in Reno at a similar price and size, we email you the same day. No account needed.

STR Status Unknown
2 Beds
·
1.0 Baths
·
798 Sq Ft

Our data on this home

About This Property

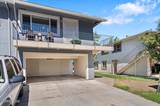
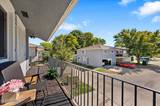
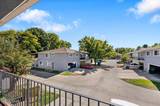
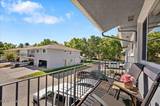
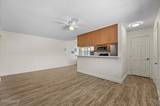
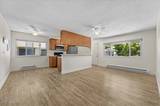
Fresh, stylish, and ready to welcome you home—4940 Catalina Drive #4 in Reno is packed with updates you'll love! Fresh paint from walls to ceilings, new high baseboard trim, and LVP flooring throughout create a bright, polished backdrop for your personal style. Maple wood kitchen cabinets pair beautifully with newer stainless steel appliances and a brand-new French-door refrigerator/freezer. Enjoy a remodeled bathroom, new water heater, all-new interior doors with brushed nickel handles, new white faux wood blinds, newer ceiling fans, and new light fixtures. In-unit heating and cooling, your own washer and dryer, and three roomy storage closets make this home as practical as it is inviting! Morning coffee in the sunshine? Your spacious balcony is calling! Garage parking for one car plus driveway parking as well, plus a locked garage storage locker, and the front door offers an extra white steel security door. Step out and explore—stores, restaurants, Trader Joe's, and more are less than a five-minute walk away! Smithridge Elementary, Pine Middle School, and a beautiful park with room for dog walks and playtime are also a short stroll away. You'll find riding the bus easy too, with regular bus services nearby! Well maintained, beautifully updated, and move-in ready, this condo is priced to sell fast. Come take a look—you might just feel right at home!

Listed by Nash Connolly Group — RE/MAX Professionals-Sparks

Listing Details

Status Active Under Contract
MLS # 260012564
Days on Market 16
Price/Sq Ft $294

Property History

Sep 30, 2026
Listed for sale
$235,000
Oct 08, 2026
Pending
$235,000
Property Overview
Beds 2
Baths 1.0
Sq. Ft. 798
Stories 1
Year Built 1970
Property Type Condominium
Subdivision Smithridge Green 1
APN 025-111-56
Parking
Garage Spaces 1
Total Parking 1
Parking Features Attached, Garage, Under Building
Attached Garage Yes
Exterior & Lot
Exterior Features Balcony, Rain Gutters
Lot Features Common Area, Corner Lot, Level
Construction Stucco
Roof Composition, Pitched, Shingle
Foundation Slab
Utilities & Systems
Heating Baseboard, Electric
Cooling Evaporative Cooling, Wall/Window Unit(s)
Financial
Annual Tax $568
HOA Fee $319 / Monthly
HOA / Community Smithridge Green
Schools
Elementary School Smithridge
Middle School Pine
High School Damonte
HOA & Community
Community Amenities Landscaping, Pool
📊

STR Investment Analysis

See projected rental revenue, occupancy rates, and investment scores.

STR Investment Analysis

STR analysis
STRUCTURAL SCORE —
—
PROJECTED GROSS ANNUAL REVENUE
—
~— per month
Avg Nightly
—
Occupancy
—
Cap Rate
—

Home Insurance Estimate

Standard homeowners policy for this home

$800 – $1,200/yr
about $83/mo
Est. Rebuild Cost (Coverage A)
$239,400

Estimate from an estimated rebuild cost at standard-market rates. Not a bindable quote; get a local broker quote for accuracy.

See it in the monthly payment

Cost Segregation Tax Savings

Estimated first-year bonus depreciation savings

Estimated First-Year Tax Savings
$0
via bonus depreciation
Land Value
$0
Improvement Basis
$0
5-Year Property (18%)
$0
15-Year Property (10%)
$0
Estimates are for informational purposes only and do not constitute tax advice. Consult a qualified CPA or tax professional for your specific situation. Actual savings depend on individual tax circumstances.

Payment calculator

$1,637 per month
Principal & interest
$1,188/mo
Property taxes
$47/mo
The seller's current bill, from the MLS: a Nevada bill doesn't reset when a home sells.
HOA dues
$319/mo
From MLS listing data.
Home insurance
$83/mo
Estimated ~$800–$1,200/yr — get a local broker quote for accuracy.
Down payment
20% ($47,000)
Home price
$235,000
Loan details
30-yr fixed, 6.5%
Request a Tour

We'll contact you soon.

R
Real Estate Tahoe
Real Estate Agent

Send a Message