



$1,050,000 $1,085,000 ↓ $35,000 reduced Active
5410 Cremello Way
Reno, NV 89511

Get homes like this by email

When a home like this lists in Reno at a similar price and size, we email you the same day. No account needed.

STR Status Unknown
2 Beds
·
2.5 Baths
·
1,921 Sq Ft

Our data on this home

About This Property

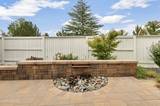
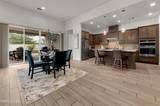
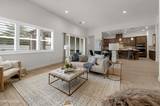
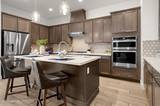
Nevada Pride in Rancharrah! Distinctive. Private. Sophisticated. Enjoy the best of Rancharrah living in this beautifully appointed single-level Essex model, ideally located at the end of a cul-de-sac with no rear neighbors and one of the larger backyard spaces in the community. This 1,921-square-foot home features 2 bedrooms plus a den/office and a sophisticated blend of contemporary style and natural materials. The light-filled great room, kitchen, and dining area showcase wood-grained tile flooring, plantation shutters, Hunter Douglas shades, designer paint colors, and a dramatic floor-to-ceiling glacier white ledger stone fireplace wall. Expansive sliding glass doors open to the covered patio and beautifully landscaped backyard, creating seamless indoor-outdoor living. The backyard is designed for entertaining with a stone island kitchen and gas grill, custom water feature, extensive paver patio, and mature trees and shrubs providing year-round greenery and privacy. The well-appointed kitchen anchors the home, while the primary suite offers a spa-inspired bath, large closet, and custom closet system. A secondary bedroom with private bath and flexible den provide comfort and versatility. The garage features epoxy flooring and built-in cabinetry. Enjoy the convenience of walking to The Village or The Club at Rancharrah, with exclusive access to Nineteen 57 restaurant and bar, pool, spa, fitness center, pickleball, bocce courts, and social events.

Listed by Donna Fuller — Dickson Realty - Caughlin

Listing Details

Status Active
MLS # 260011584
Days on Market 37
Price/Sq Ft $547

Property History

Sep 08, 2026
Listed for sale
$1,085,000
Oct 15, 2026
Price reduced
$1,050,000 $1,085,000 ↓ $35,000
Property Overview
Beds 2
Baths 2.5
Sq. Ft. 1,921
Lot Size 0.13 acres
Stories 1
Year Built 2021
Property Type Single Family Residence
Subdivision Rancharrah Village 6A
APN 226-112-07
Parking
Garage Spaces 2
Total Parking 2
Parking Features Attached, Garage, Garage Door Opener
Attached Garage Yes
Exterior & Lot
Exterior Features Awning(s), Built-in Barbecue, Rain Gutters
Lot Features Cul-De-Sac, Landscaped, Level, Sprinklers In Front, Sprinklers In Rear
View Trees/Woods
Construction Fiber Cement, Stone Veneer, Stucco
Roof Composition, Pitched
Foundation Slab
Utilities & Systems
Heating Forced Air, Natural Gas
Cooling Central Air
Financial
Annual Tax $6,353
HOA Fee $220 / Monthly
HOA / Community Rancharrah Community Association
Schools
Elementary School Huffaker
Middle School Swope
High School Reno
HOA & Community
Community Amenities Gated
📊

STR Investment Analysis

See projected rental revenue, occupancy rates, and investment scores.

STR Investment Analysis

STR analysis
STRUCTURAL SCORE —
—
PROJECTED GROSS ANNUAL REVENUE
—
~— per month
Avg Nightly
—
Occupancy
—
Cap Rate
—

Home Insurance Estimate

Standard homeowners policy for this home

$2,700 – $4,000/yr
about $279/mo
Est. Rebuild Cost (Coverage A)
$806,820

Estimate from an estimated rebuild cost at standard-market rates. Not a bindable quote; get a local broker quote for accuracy.

See it in the monthly payment

Cost Segregation Tax Savings

Estimated first-year bonus depreciation savings

Estimated First-Year Tax Savings
$0
via bonus depreciation
Land Value
$0
Improvement Basis
$0
5-Year Property (18%)
$0
15-Year Property (10%)
$0
Estimates are for informational purposes only and do not constitute tax advice. Consult a qualified CPA or tax professional for your specific situation. Actual savings depend on individual tax circumstances.

Payment calculator

$6,337 per month
Principal & interest
$5,309/mo
Property taxes
$529/mo
The seller's current bill, from the MLS: a Nevada bill doesn't reset when a home sells.
HOA dues
$220/mo
From MLS listing data.
Home insurance
$279/mo
Estimated ~$2,700–$4,000/yr — get a local broker quote for accuracy.
Down payment
20% ($210,000)
Home price
$1,050,000
Loan details
30-yr fixed, 6.5%
Request a Tour

We'll contact you soon.

R
Real Estate Tahoe
Real Estate Agent

Send a Message