


About This Property
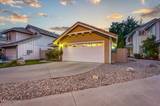
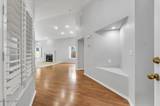
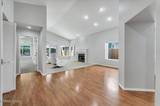
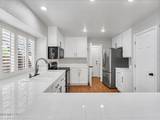
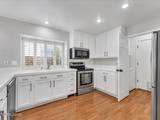
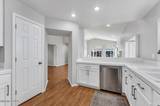
Lakeridge Springs living at its best! Perfectly positioned on an ideal cul-de-sac with no rear neighbors. This stunning single story residence showcases an exceptional ensemble of upgrades and amenities, only starting with a spa-quality primary bathroom, bespoke fireplace surround, beautifully upgraded kitchen, soaring vaulted ceilings, and a spectacular backyard oasis. Thoughtfully refined inside and out, this exceptional home exudes pride of ownership and delivers an impressive combination of style, comfort, and effortless living. Do not miss this special opportunity! The primary suite is absolutely sublime and has been curated to deliver a luxurious and elevated lifestyle. The space is highlighted by a truly spa-inspired bathroom showcasing extensive natural stone and custom tilework. The oversized walk-in shower features richly detailed natural italian travertine stone tilework accented by a custom horizontal decorative band with an intricate diamond pattern design, a frameless glass enclosure, dual shower heads including a hand held shower wand, four integrated wall body sprays, three recessed niches, and an integrated grab bar. Above, skylights and overhead lights enhance the spa-like experience while filling the space with natural light. The walls also have travertine accenting. A granite topped dual vanity showcases striking stone vessel sinks and thoughtfully designed custom organizational pull outs, providing exceptional storage for makeup, toiletries, and everyday essentials. Completing the suite is a spacious walk in closet with custom built in shelving and storage, done by california closets. The suite also has private access to the backyard. The kitchen is impressive, thoughtfully designed to blend style, functionality, and effortless everyday living. Upgraded stainless steel appliances are complemented by soft close cabinetry, recessed lighting, a large pantry, and extremely convenient custom pull out cabinet organizers that maximize storage and keep everyday essentials easily accessible. The kitchen flows seamlessly into the dining area and living room, creating an open and inviting connection between the home's primary gathering spaces. The living room has a vaulted ceiling and is anchored by a beautiful gas fireplace with a stacked tile design. The surrounding molding showcases fluted columns, dimensional trim, raised paneling, detailed millwork, and a bold mantel. The living room sliding door brings you to the backyard. The backyard is a private dreamscape that feels like its own world. With no rear neighbors, newer fencing, and a beautiful pergola, the setting is remarkably private, peaceful, and enchanted. The outdoor space has been thoughtfully designed for both relaxation and entertaining, whether enjoying a quiet evening under the pergola, gathering with friends for weekend cookouts, or unwinding over drinks at the end of the day. This serene backyard oasis delivers an incredible sense of seclusion that is increasingly difficult to find. The garage is finished and has plenty of built in storage cabinets, and a pull down attic ladder for easy access to even more storage. Do not miss this rare opportunity!
Listing Details
Property History
STR Investment Analysis
Permitted ZoneCost Segregation Tax Savings
Estimated first-year bonus depreciation savings


