

$469,000 Active Under Contract
6830 Sonterra Lane
Reno, NV 89523

Get homes like this by email

When a home like this lists in Reno at a similar price and size, we email you the same day. No account needed.

STR Status Unknown
2 Beds
·
2.0 Baths
·
1,063 Sq Ft
Virtual Tour

Our data on this home

About This Property

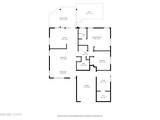
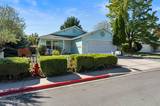
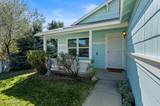
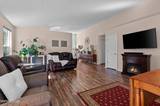
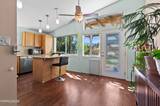
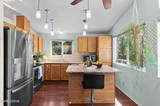
Cute single story home in Northwest Reno with views! This light and bright 2 bedroom, plus den/bonus room, 2 bath home has been upgraded with luxury wood laminate flooring, kitchen appliances, interior and exterior paint and several light fixtures. The bathrooms have been remodeled with, tile and designer accents. Newer furnace (2026), newer washing machine, newer refrigerator and more. Part of the garage has been converted to den/bonus room with heat (un-permitted) . The location of this home is spectacular with privacy, mature landscaping and views of the Canyon/Tayobe Forest for hours of outdoor enjoyment. Plus a newer 8 person Master Spa/Hot Tub, for relaxation. Solar panels on roof, 12 years remaining on an assumable lease, Seller will pay for Plan B Solar option on the SRPD . Convenient to schools, shopping and airport. A true find!

Listed by Terri Cole — Coldwell Banker Select Mt Rose

Listing Details

Status Active Under Contract
MLS # 260012917
Days on Market 10
Price/Sq Ft $441

Property History

Oct 08, 2026
Listed for sale
$469,000
Oct 18, 2026
Pending
$469,000
Property Overview
Beds 2
Baths 2.0
Sq. Ft. 1,063
Lot Size 0.18 acres
Stories 1
Year Built 1997
Property Type Single Family Residence
Subdivision Northgate 15B
APN 200-551-21
Parking
Garage Spaces 1
Total Parking 4
Parking Features Attached, Garage, Garage Door Opener, RV Access/Parking
Attached Garage Yes
Exterior & Lot
Exterior Features Rain Gutters
Lot Features Corner Lot, Landscaped, Level, Sprinklers In Front, Sprinklers In Rear
View Desert, Mountain(s), Park/Greenbelt, Trees/Woods, Valley
Roof Pitched, Shingle
Foundation Crawl Space
Utilities & Systems
Heating Forced Air, Natural Gas
Cooling Central Air
Financial
Annual Tax $2,167
Schools
Elementary School Westergard
Middle School Billinghurst
High School McQueen
📊

STR Investment Analysis

See projected rental revenue, occupancy rates, and investment scores.

STR Investment Analysis

STR analysis
STRUCTURAL SCORE —
—
PROJECTED GROSS ANNUAL REVENUE
—
~— per month
Avg Nightly
—
Occupancy
—
Cap Rate
—

Home Insurance Estimate

Standard homeowners policy for this home

$1,500 – $2,200/yr
about $154/mo
Est. Rebuild Cost (Coverage A)
$446,460

Estimate from an estimated rebuild cost at standard-market rates. Not a bindable quote; get a local broker quote for accuracy.

See it in the monthly payment

Cost Segregation Tax Savings

Estimated first-year bonus depreciation savings

Estimated First-Year Tax Savings
$0
via bonus depreciation
Land Value
$0
Improvement Basis
$0
5-Year Property (18%)
$0
15-Year Property (10%)
$0
Estimates are for informational purposes only and do not constitute tax advice. Consult a qualified CPA or tax professional for your specific situation. Actual savings depend on individual tax circumstances.

Payment calculator

$2,707 per month
Principal & interest
$2,372/mo
Property taxes
$181/mo
The seller's current bill, from the MLS: a Nevada bill doesn't reset when a home sells.
HOA dues
$0/mo
From MLS listing data.
Home insurance
$154/mo
Estimated ~$1,500–$2,200/yr — get a local broker quote for accuracy.
Down payment
20% ($93,800)
Home price
$469,000
Loan details
30-yr fixed, 6.5%
Request a Tour

We'll contact you soon.

R
Real Estate Tahoe
Real Estate Agent

Send a Message