

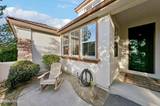
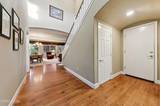
$849,900 $989,000 ↓ $139,100 reduced Active
8120 Willow Ranch Trail
Reno, NV 89523

Get homes like this by email

When a home like this lists in Reno at a similar price and size, we email you the same day. No account needed.

STR Status Unknown
3 Beds
·
2.5 Baths
·
2,998 Sq Ft

Our data on this home

About This Property

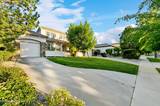
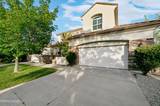
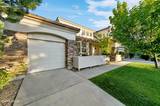
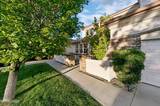
PRICE REDUCED! Seller is motivated. Write me an offer... 3 bedroom, 3 bath with Two garages, One, a 2 car the other a 1 car. Fully landscaped with sprinkler system throughout. Custom Cherrywood kitchen cabinets with hard wood Flooring from the entrance throughout the kitchen. Two bedrooms upstairs with full bathroom and loft. Three gas fireplaces downstairs. Formal living Room / dining room combo. Separate room for office space on the main floor. A Spacious Primary suite is downstairs with access to the backyard. The bathroom features double sinks, a large tub , walk-in shower and Spacious walk-in closet. Recent Home inspection and SRPD in "Documents" PLEASE READ THE PRIVATE REMARKS BEFORE WRITING AN OFFER. All personal property is conveyed without warranty or value.

Listed by Mike Gemme — Coldwell Banker Select Reno

Listing Details

Status Active
MLS # 260009169
Days on Market 97
Price/Sq Ft $283

Property History

Jul 17, 2026
Listed for sale
$989,000
Jul 29, 2026
Price reduced
$949,900 $989,000 ↓ $39,100
Aug 20, 2026
Price reduced
$899,500 $949,900 ↓ $50,400
Sep 24, 2026
Price reduced
$849,900 $899,500 ↓ $49,600
Property Overview
Beds 3
Baths 2.5
Sq. Ft. 2,998
Lot Size 0.31 acres
Stories 2
Year Built 2003
Property Type Single Family Residence
Subdivision Willow Ranch Phase 1 @ Somersett
APN 232-122-10
Parking
Garage Spaces 3
Total Parking 3
Parking Features Attached, Garage, Garage Door Opener
Attached Garage Yes
Exterior & Lot
Exterior Features None
Lot Features Gentle Sloping, Sprinklers In Front, Sprinklers In Rear
Construction Stone Veneer, Stucco
Roof Pitched, Tile
Foundation Crawl Space
Utilities & Systems
Heating Forced Air, Natural Gas
Cooling Central Air
Financial
Annual Tax $4,727
HOA Fee $206 / Monthly
HOA / Community Somersett
Schools
Elementary School Westergard
Middle School Billinghurst
High School McQueen
HOA & Community
Community Amenities Clubhouse, Fitness Center, Golf Course, Parking, Pool, Recreation Room, Security
📊

STR Investment Analysis

See projected rental revenue, occupancy rates, and investment scores.

STR Investment Analysis

STR analysis
STRUCTURAL SCORE —
—
PROJECTED GROSS ANNUAL REVENUE
—
~— per month
Avg Nightly
—
Occupancy
—
Cap Rate
—

Home Insurance Estimate

Standard homeowners policy for this home

$4,300 – $6,300/yr
about $442/mo
Est. Rebuild Cost (Coverage A)
$1,259,160

Estimate from an estimated rebuild cost at standard-market rates. Not a bindable quote; get a local broker quote for accuracy.

See it in the monthly payment

Cost Segregation Tax Savings

Estimated first-year bonus depreciation savings

Estimated First-Year Tax Savings
$0
via bonus depreciation
Land Value
$0
Improvement Basis
$0
5-Year Property (18%)
$0
15-Year Property (10%)
$0
Estimates are for informational purposes only and do not constitute tax advice. Consult a qualified CPA or tax professional for your specific situation. Actual savings depend on individual tax circumstances.

Payment calculator

$5,340 per month
Principal & interest
$4,298/mo
Property taxes
$394/mo
The seller's current bill, from the MLS: a Nevada bill doesn't reset when a home sells.
HOA dues
$206/mo
From MLS listing data.
Home insurance
$442/mo
Estimated ~$4,300–$6,300/yr — get a local broker quote for accuracy.
Down payment
20% ($169,980)
Home price
$849,900
Loan details
30-yr fixed, 6.5%
Request a Tour

We'll contact you soon.

R
Real Estate Tahoe
Real Estate Agent

Send a Message