





Get homes like this by email
When a home like this lists in Reno at a similar price and size, we email you the same day. No account needed.
Our data on this home
About This Property
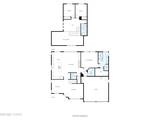
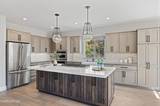
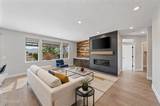
Seller will consider buyer credits including closing cost assistance and interest rate buydowns with an acceptable offer! Welcome to 8160 Sierra Ridge Court, where luxury and comfort meet in a scenic Somersett setting surrounded by mountain and golf course views. High ceilings and abundant natural light create an impressive first impression in the main living room and formal dining area, while a separate family room with a feature fireplace offers a relaxed space to gather or unwind. The kitchen is designed for both everyday living and entertaining with double ovens, a generous island, dedicated coffee bar, and an eat-in dining area that extends ideally to the backyard. The main-level primary suite offers mountain views throughout, the lavish ensuite bathroom that includes designer finishes and a dedicated vanity space, all complete with a custom walk-in closet. Upstairs, a versatile loft sits just outside the secondary bedrooms, providing another comfortable place to work, relax, or play, while the guest rooms also enjoy scenic views. Outside, the landscaped backyard, patio, and pergola create inviting spaces to take in the surrounding ambiance. Residents also enjoy access to Somersett's community clubhouse, pool, spa, fitness center, sport courts, parks, trails, and more, all woven throughout this highly desirable golf community. Come experience how beauty, comfort, and lifestyle come together at 8160 Sierra Ridge Court.
Listing Details
Property History
Sale History · changed hands 1×
| Sold | Price | Listing agent (sell side) | Buyer agent (buy side) |
|---|---|---|---|
| Jan 2023 | $750,000 | Michael GivensDickson Realty - Downtown | Wendy McPhailDickson Realty - Caughlin |
MLS closed sales, with duplicate ingestions collapsed and lease records excluded, so each row is a distinct transaction. Rows marked county record come from the assessor's deed data, which reaches back further than the MLS feed; rows marked via a listing site fill the years the feed misses using that site's public sale record.
STR Investment Analysis
STR analysisHome Insurance Estimate
Standard homeowners policy for this home
Estimate from an estimated rebuild cost at standard-market rates. Not a bindable quote; get a local broker quote for accuracy.
See it in the monthly paymentCost Segregation Tax Savings
Estimated first-year bonus depreciation savings


