

$1,030,000 $1,049,000 ↓ $19,000 reduced Active
1830 Evening Rock Trail
Reno, NV 89523

Get homes like this by email

When a home like this lists in Reno at a similar price and size, we email you the same day. No account needed.

STR Status Unknown
3 Beds
·
2.5 Baths
·
2,998 Sq Ft

Our data on this home

About This Property

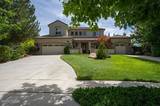
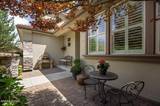
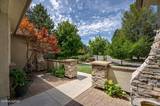
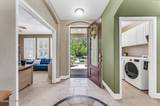
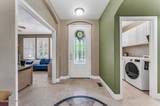
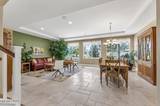
Exceptional home and location within Somersett! On nearly 1/3 acre, with no rear neighbors and amazing sunrise, golf course, canyon and open-space views plus backyard is shaded in the afternoon/evening! Homesite is buffered by a large island and long driveways in the front. The floor plan is genius! The master suite and office are on the main-level with 2 bedrooms, a bathroom and generous loft with custom built-ins on the 2nd level. Timeless finishes and upgrades throughout - travertine and wood floors (no carpet!) + stone and brick touches + built-ins + plantation shutters and more! Many updates including: HVAC systems + water heater + sprinkler valves + kitchen sink + kitchen appliances + EV charger + generator transfer switch, etc... Personal property included: kitchen and garage refrigerators + 2 fountains + wine refrigerator + tv/entertainment components + garden shed. Fabulous Somersett amenities include pools, clubhouse, fitness center, tennis, pickleball, miles of trails, etc...Somersett is designated as a "Firewise" community. All mentioned personal property is included at no value/with no warranty. Seller is a licensed NV Real Estate agent.

Listed by Kim DeLancey — Ferrari-Lund Real Estate Reno

Listing Details

Status Active
MLS # 260010905
Days on Market 57
Price/Sq Ft $344

Property History

Aug 22, 2026
Listed for sale
$1,049,000
Sep 29, 2026
Price reduced
$1,030,000 $1,049,000 ↓ $19,000
Property Overview
Beds 3
Baths 2.5
Sq. Ft. 2,998
Lot Size 0.29 acres
Stories 2
Year Built 2003
Property Type Single Family Residence
Subdivision Willow Ranch Phase 1 @ Somersett
APN 232-133-09
Parking
Garage Spaces 3
Total Parking 3
Parking Features Additional Parking, Attached, Garage, Garage Door Opener
Attached Garage Yes
Exterior & Lot
Exterior Features Built-in Barbecue, Rain Gutters
Lot Features Common Area, Greenbelt, Landscaped, Level, Sprinklers In Front, Sprinklers In Rear
View Golf Course, Mountain(s), Park/Greenbelt
Construction Insulation - Blown-In, Frame, Stone Veneer, Stucco
Roof Pitched, Tile
Foundation Crawl Space
Utilities & Systems
Heating Forced Air, Natural Gas
Cooling Central Air
Financial
Annual Tax $5,329
HOA Fee $206 / Monthly
HOA / Community Somersett HOA
Schools
Elementary School Westergard
Middle School Billinghurst
High School McQueen
HOA & Community
Community Amenities Clubhouse, Fitness Center, Golf Course, Landscaping, Life Guard, Nordic Trails, Parking, Pool, Recreation Room, Sauna, Tennis Court(s)
📊

STR Investment Analysis

See projected rental revenue, occupancy rates, and investment scores.

STR Investment Analysis

STR analysis
STRUCTURAL SCORE —
—
PROJECTED GROSS ANNUAL REVENUE
—
~— per month
Avg Nightly
—
Occupancy
—
Cap Rate
—

Home Insurance Estimate

Standard homeowners policy for this home

$4,300 – $6,300/yr
about $442/mo
Est. Rebuild Cost (Coverage A)
$1,259,160

Estimate from an estimated rebuild cost at standard-market rates. Not a bindable quote; get a local broker quote for accuracy.

See it in the monthly payment

Cost Segregation Tax Savings

Estimated first-year bonus depreciation savings

Estimated First-Year Tax Savings
$0
via bonus depreciation
Land Value
$0
Improvement Basis
$0
5-Year Property (18%)
$0
15-Year Property (10%)
$0
Estimates are for informational purposes only and do not constitute tax advice. Consult a qualified CPA or tax professional for your specific situation. Actual savings depend on individual tax circumstances.

Payment calculator

$6,300 per month
Principal & interest
$5,208/mo
Property taxes
$444/mo
The seller's current bill, from the MLS: a Nevada bill doesn't reset when a home sells.
HOA dues
$206/mo
From MLS listing data.
Home insurance
$442/mo
Estimated ~$4,300–$6,300/yr — get a local broker quote for accuracy.
Down payment
20% ($206,000)
Home price
$1,030,000
Loan details
30-yr fixed, 6.5%
Request a Tour

We'll contact you soon.

R
Real Estate Tahoe
Real Estate Agent

Send a Message