


About This Property
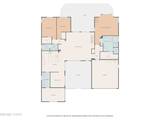
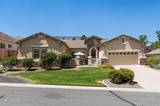
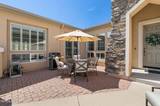
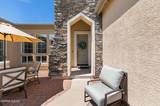
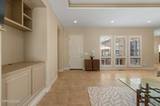
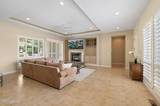
Surrounded by the natural beauty of the Sierra Nevada foothills, 3502 Painted Vista Drive offers an exceptional blend of timeless design, everyday comfort, and the exclusive lifestyle that defines ArrowCreek. Thoughtfully designed for effortless single-level living, this beautifully appointed residence invites you to slow down, entertain often, and savor every season in one of Reno's most coveted gated communities. The thoughtfully crafted floor plan spans approximately 2,247 square feet, offering three bedrooms, two bathrooms, and a three-car garage. Elegant architectural details - including soaring inset ceilings, crown molding, plantation shutters, and a striking stacked-stone fireplace - create a warm yet sophisticated atmosphere throughout. At the heart of the home, the chef's kitchen is equally functional and inviting, featuring granite countertops, a generous center island, double ovens, abundant custom cabinetry, and a dedicated coffee and beverage station. Seamlessly connected to the living and dining spaces, it provides the perfect setting for entertaining or enjoying quiet mornings at home. Step outside to enjoy beautifully landscaped grounds and multiple patio spaces designed to embrace Northern Nevada's four-season lifestyle. Whether you're hosting guests or enjoying a quiet evening, the outdoor living areas provide the perfect backdrop. The private primary suite serves as a peaceful retreat with its own fireplace, picturesque bay windows, direct access to the patio, and a spa-inspired bath bathed in natural light from an overhead skylight. Two additional bedrooms offer exceptional flexibility for guests, a home office, or multigenerational living. Life in ArrowCreek is defined by privacy, natural beauty, and an unparalleled sense of community. Residents enjoy a secure gated setting surrounded by scenic mountain landscapes, with convenient access to championship golf, miles of hiking and biking trails, world-class skiing at Lake Tahoe, and the shopping and dining of South Reno. Membership to The Club at ArrowCreek is available separately, offering access to two championship golf courses, exceptional dining, resort-style pools, tennis and pickleball courts, a state-of-the-art fitness center, and a vibrant year-round social calendar. Offering a rare combination of elegance, comfort, and location, 3502 Painted Vista Drive presents an exceptional opportunity to experience one of Reno's premier luxury communities.
Listing Details
Property History
Sale History · changed hands 2×
| Sold | Price | Listing agent (sell side) | Buyer agent (buy side) |
|---|---|---|---|
| Oct 2025 | $915,000 | Kristin RyanDickson Realty - Caughlin | Alexander LandeckRE/MAX Professionals-Reno |
| Jul 2026 | $1,100,000 (+20%) | Alexander LandeckRE/MAX Professionals-Reno | Maureen DudleyColdwell Banker Select Incline |
MLS closed sales, with duplicate ingestions collapsed and lease records excluded, so each row is a distinct transaction. Rows marked county record come from the assessor's deed data, which reaches back further than the MLS feed; rows marked via a listing site fill the years the feed misses using that site's public sale record.
STR Investment Analysis
Permitted ZoneCost Segregation Tax Savings
Estimated first-year bonus depreciation savings


