


Get homes like this by email
When a home like this lists in Reno at a similar price and size, we email you the same day. No account needed.
Our data on this home
About This Property
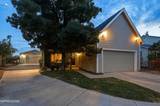
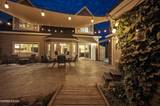
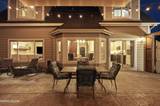
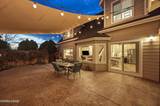
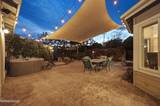
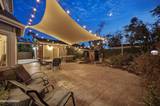
MIDTOWN AREA GEM WITH A 4-CAR GARAGE, WORKSHOPS & PRIVATE BACKYARD OASIS! Discover this distinctive 4-bedroom, 3-bathroom home offering 2,172 sq. ft. of living space, an impressive 4-car oversized garage capacity, and an exceptional array of indoor and outdoor features! The kitchen features granite countertops, stainless steel appliances, a new refrigerator that stays, soft-close cabinetry, under-cabinet lighting, a breakfast bar, and a breakfast nook. Engineered hardwood and tile flooring complement the carpeted upstairs bedrooms. Recessed lighting and skylights throughout bring additional light into the home, including one adjustable skylight. The flexible floor plan includes a downstairs bedroom and another bedroom featuring a loft. The primary suite offers volume ceilings, a ceiling fan, a large walk-in closet, dual sinks, a soaking tub, a separate shower stall. The washer and dryer are included and features a folding table and cabinets. The outdoor amenities are just as appealing! Enjoy a private backyard oasis featuring a hot tub, a water feature, mountain views, and an electric gate. RV parking with hookups, a storage shed, automatic sprinklers, and a drip irrigation system add versatility. Doggie doors and a full dog run around the property's perimeter provide dedicated space for your four-legged companions. Need room for vehicles, projects, or hobbies? The property features a 4-car garage PLUS a bonus woodworking shop and a custom hobby shop! With its unique combination of space, specialized work areas, RV parking, and private outdoor amenities, this Midtown-area property offers a variety of features to explore. Don't miss the opportunity to see everything this one-of-a-kind property has to offer.
Listing Details
Property History
STR Investment Analysis
STR analysisHome Insurance Estimate
Standard homeowners policy for this home
Estimate from an estimated rebuild cost at standard-market rates. Not a bindable quote; get a local broker quote for accuracy.
See it in the monthly paymentCost Segregation Tax Savings
Estimated first-year bonus depreciation savings


