


About This Property
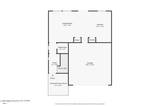
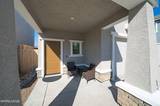
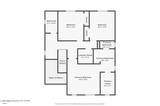
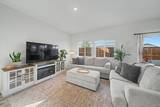
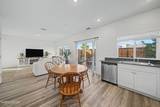
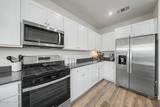
Move in and enjoy this beautifully maintained 2024-built home offering 3 bedrooms, 2.5 bathrooms, and 1,557 square feet of thoughtfully designed living space. The open floor plan provides a comfortable flow between the living, dining, and kitchen areas, creating a functional space for everyday living and entertaining. Beautiful mountain views can be enjoyed from many of the home's windows, bringing natural scenery into the living spaces. This home is truly move-in ready with valuable upgrades already completed. Kitchen appliances, window treatments, and professionally finished backyard landscaping are all included, allowing the next owner to enjoy the home from day one without the added expense of completing these improvements. With modern construction, contemporary finishes, and a low-maintenance design, this home offers the convenience of newer construction without the wait. Don't miss the opportunity to make this exceptional property your own.
Listing Details
Property History
Sale History · changed hands 2×
| Sold | Price | Listing agent (sell side) | Buyer agent (buy side) |
|---|---|---|---|
| Jan 2026 | $447,000 | Missy HintonD.R. Horton | Patricia SmithLPT Realty, LLC |
| Aug 2026 · this listing | $450,000 (+1%) | Patricia SmithLPT Realty, LLC | David Orozco-RodriguezSierra Nevada Properties-Reno |
MLS closed sales, with duplicate ingestions collapsed and lease records excluded, so each row is a distinct transaction. Rows marked county record come from the assessor's deed data, which reaches back further than the MLS feed; rows marked via a listing site fill the years the feed misses using that site's public sale record.


