


Get homes like this by email
When a home like this lists in Sparks at a similar price and size, we email you the same day. No account needed.
Our data on this home
About This Property
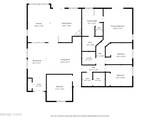
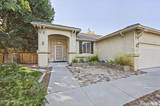
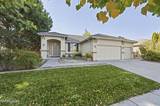
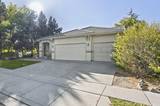
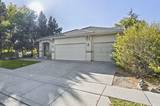
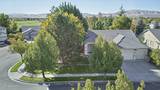
Welcome to this spacious single-level home on a premium large corner lot in the desirable Wingfield Springs community. With fresh interior paint and a versatile and mostly open floor plan, this home offers comfortable living with plenty of space for everyday life, entertaining and working from home. The main living areas feature luxury vinyl plank flooring, while the bedrooms offer new carpet. Two separate living spaces provide flexibility, with one featuring a gas-log fireplace and mantle. A dedicated dining area and specialty chandelier add character to the home accompanied by a wine/beverage area. The well-appointed kitchen features granite countertops, a center island, double wall ovens, cooktop and built-in microwave. The spacious primary suite offers a walk-in closet, dual sinks, separate shower and relaxing jetted garden tub. A large den/office provides additional flexibility and could potentially serve as a fourth bedroom, depending on buyer needs. A separate laundry room with flexible shelving adds convenience, while the three-car garage includes extensive cabinetry and shelving for additional storage. Additional features include a newer hot water tank, updated toilets, upgraded electrical panel, Leaf Filter rain gutter guards, and updated solar window screens. The exterior is a true oasis with mature trees, a fully fenced backyard, a beautiful 12'x8' sunken swim spa with Bellagio fountains, a large weather-proof composite deck, a stamped concrete patio, flat stone paver walkways, a raised vegetable garden, a garden tool shed, and a unique outdoor catio designed for pet safety. A large enclosed side yard offers the perfect space for a dog run. Enjoy the active Wingfield Springs lifestyle with community walking trails right outside your door and casual neighborhood dining just minutes away at David's Grill. Upgrade your routine with an optional club membership featuring an outdoor pool, fitness center, and group exercise classes.
Listing Details
Property History
Sale History · changed hands 1×
| Sold | Price | Listing agent (sell side) | Buyer agent (buy side) |
|---|---|---|---|
| May 2025 | $595,000 | Jaime MooreRedfin | Pauline OilleLPT Realty, LLC |
MLS closed sales, with duplicate ingestions collapsed and lease records excluded, so each row is a distinct transaction. Rows marked county record come from the assessor's deed data, which reaches back further than the MLS feed; rows marked via a listing site fill the years the feed misses using that site's public sale record.
STR Investment Analysis
STR analysisHome Insurance Estimate
Standard homeowners policy for this home
Estimate from an estimated rebuild cost at standard-market rates. Not a bindable quote; get a local broker quote for accuracy.
See it in the monthly paymentCost Segregation Tax Savings
Estimated first-year bonus depreciation savings


