


$549,303 Active Under Contract
4083 Cone Peak Court
Reno, NV 89508
✓ STR Allowed
Washoe County has no STR permit caps. No HOA restrictions found — single-family homes are generally allowed.
4 Beds
·
2.5 Baths
·
1,977 Sq Ft

About This Property

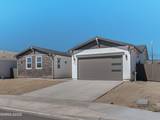
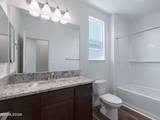
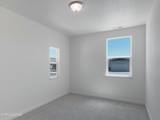
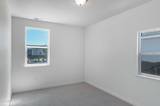
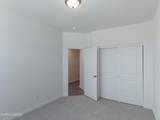
Virtually staged images are only to help visualize a space. This home will be sold unfurnished. Please see the scheme photo for selected finishes. Our 1977 plan is a top seller! This home boasts an excellent backyard with flat, usable space and an approximate 10' rear yard access gate. Inside, enjoy luxury vinyl plank flooring in all areas except the bedrooms. The kitchen features a large standalone island with storage, and a corner pantry. You will find 3 cm (1 inch) granite countertops throughout, a full tile backsplash, a gas range, and undermount sinks. Stainless steel GE appliances enhance the modern feel. The spacious laundry room comes with cabinets for added convenience. In the master bedroom, you will enjoy a spacious and unique walk-in closet, a double vanity, and a tile shower with glass doors. Check out these awesome standard features that will make your life way BETTER! *Washable eggshell paint: When your kids decide to throw spaghetti at the wall, no worries - just wipe it off! *5/8" Drywall: Forget the flimsy 1/2" stuff, we're all about durability here. *Better carpet and pad: Treat your sensitive feet to the comfort they deserve. *Insulated walls: Extra privacy in the bathrooms and primary bedroom. Because, who doesn't appreciate that? *Temperature control: Stay comfy year-round with our 92% energy-efficient furnace and 16 SEER AC unit. *High-tech garage door: Insulated, belt-driven, Wifi equipped with battery backup. *Redwood privacy fencing: We build strong and sturdy fences, so you'll never worry about them falling down. *Full house rain gutters: Keep your home dry and protected. *Peace of mind: Our local onsite service department offers double the warranty of any other area builder - Ask us how it works. *Family builder: We love our homes so much that we live in them too! We have fun, laugh a lot, and make sure building with us is totally stress-free. *Fantastic interest rates: Ours rival those of our competition.

Listed by Thanh-Thuy Tran — Next Level PM

Listing Details

Status Active Under Contract
MLS # 260008109
Days on Market 46
Price/Sq Ft $278

Property History

Jun 24, 2026
Listed for sale
$549,303
Jul 23, 2026
Price changed
$549,303
Aug 03, 2026
Pending
$549,303
Property Overview
Beds 4
Baths 2.5
Sq. Ft. 1,977
Lot Size 0.21 acres
Stories 1
Year Built 2025
Property Type Single Family Residence
STR Jurisdiction Washoe County
APN 566-191-40
Parking
Garage Spaces 2
Total Parking 2
Parking Features Garage, Garage Door Opener
Attached Garage Yes
Exterior & Lot
Exterior Features Rain Gutters
Lot Features Level
View Mountain(s)
Construction Insulation - Batts, Stone, Stucco
Roof Composition, Pitched, Shingle
Foundation Crawl Space
Utilities & Systems
Heating Forced Air, Natural Gas
Cooling Central Air
Financial
Annual Tax $1,435
HOA Fee $132 / Quarterly
HOA / Community Woodland Village
Schools
Elementary School Michael Inskeep
Middle School Cold Springs
High School North Valleys
HOA & Community
Community Amenities Management
📊

STR Investment Analysis

See projected rental revenue, occupancy rates, and investment scores.

STR Investment Analysis

Permitted Zone
STRUCTURAL SCORE Excellent
87
PROJECTED ANNUAL REVENUE
$142,500 ($118K – $167K range)
~$11,875 per month
Avg Nightly
$485
Occupancy
68%
Cap Rate
5.2%

Cost Segregation Tax Savings

Estimated first-year bonus depreciation savings

Estimated First-Year Tax Savings
$0
via bonus depreciation
Land Value
$0
Improvement Basis
$0
5-Year Property (18%)
$0
15-Year Property (10%)
$0
Estimates are for informational purposes only and do not constitute tax advice. Consult a qualified CPA or tax professional for your specific situation. Actual savings depend on individual tax circumstances.

Payment calculator

$0 per month
Principal & interest
$0
Property taxes
$0
HOA dues
$0
From MLS listing data.
Home insurance
$0
Insurance estimate only — Tahoe wildfire-zone rates vary; get a local broker quote for accuracy.
Down payment
20% ($109,861)
Home price
$549,303
Loan details
30-yr fixed, 6.5%
Request a Tour

We'll contact you soon.

R
Real Estate Tahoe
Real Estate Agent

Send a Message