


Get homes like this by email
When a home like this lists in Fernley at a similar price and size, we email you the same day. No account needed.
Our data on this home
About This Property
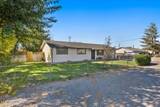
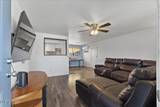
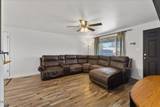
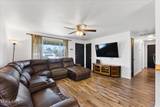
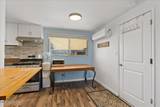
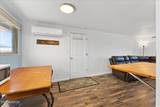
Big possibilities, affordable price tag! If you've been searching for an affordable home without sacrificing space for your vehicles, hobbies, or outdoor lifestyle, 410 Curry Drive deserves a closer look! This charming 3 bedroom, 1 bathroom home offers 960 square feet of comfortable living space, but the real opportunity extends well beyond its walls. Situated on an oversized .26 acre lot, the property features an attached garage, an impressive detached workshop with approximately three-car capacity, RV parking, mature trees, and a backyard packed with possibilities. Whether you dream of gardening, working on cars, raising backyard chickens, or simply having room to spread out, this property offers the flexibility to make it happen. From the moment you arrive, you'll appreciate the inviting curb appeal, lush green lawn, mature landscaping, and fully fenced front yard. There's plenty of room for vehicles, RV parking, and additional overflow parking, plus gated access to the backyard for even more flexibility. Inside, the spacious living room welcomes you with beautiful natural light from large picture windows, updated flooring, and modern touches throughout. The adjoining kitchen and dining area have been thoughtfully updated with newer cabinetry, countertops, a stylish backsplash, stainless steel appliances, a deep kitchen sink, and plenty of storage. All kitchen appliances are included! Convenient indoor laundry hookups have been added to the kitchen area, with the washer and dryer included in the sale. The primary bedroom offers comfortable space and a generously sized step-in closet, while two additional bedrooms provide flexibility for guests, hobbies, or a home office. All three bedrooms feature carpeting, ceiling fans, and overhead lighting. The bathroom has also received updates, including a newer vanity, lighting, flooring, and shower surround. Additional improvements include a recently installed roof on both the home and detached garage, updated lighting, two sets of windows for added insulation, and newer mini split systems providing heating and cooling, along with an existing forced-air heating system. Step outside and discover just how much this property has to offer! The fully privacy-fenced backyard features a spacious concrete patio with shade sails, creating a welcoming spot for outdoor dining and entertaining. A grassy area with mature shade trees, a permanently installed play structure, raised garden beds, and a dedicated fenced animal enclosure offer opportunities for gardening, backyard chickens, and a little homesteading right in town. And then there's the garage space! In addition to the extra-deep attached one-car garage with built-in shelving and workbenches, the property boasts an impressive detached workshop with approximately three-car garage capacity. Multiple garage doors, electricity, and extensive built-in storage make this space ideal for vehicle enthusiasts, mechanics, woodworkers, hobbyists, or anyone who simply needs room for their projects and toys. An evaporative cooler is also available for the workshop. Conveniently located on a quiet street near Fernley's schools, parks, shopping, and everyday amenities, this home also offers easy access to local employment opportunities in the Victory Logistics District and the nearby Tahoe Reno Industrial Center. Outdoor adventures are never far away, with Lake Lahontan, miles of off-road recreation, and the Sierra Nevada and Lake Tahoe region all within reach. Whether you're a first-time buyer, looking to downsize without giving up your hobbies, or simply searching for an affordable home with room to make it your own, 410 Curry Drive offers an incredible combination of space, versatility, and potential!
Listing Details
Property History
STR Investment Analysis
STR analysisHome Insurance Estimate
Standard homeowners policy for this home
Estimate from an estimated rebuild cost at standard-market rates. Not a bindable quote; get a local broker quote for accuracy.
See it in the monthly paymentCost Segregation Tax Savings
Estimated first-year bonus depreciation savings


